Public Housing in Seville
Seville, Spain
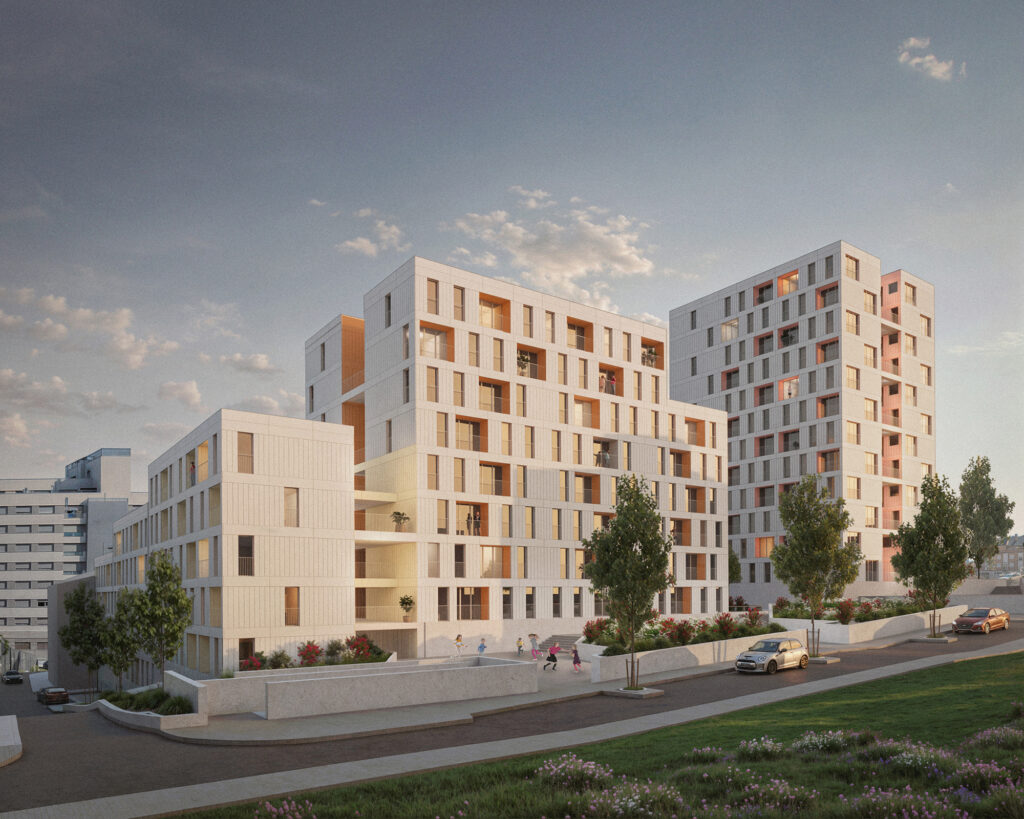
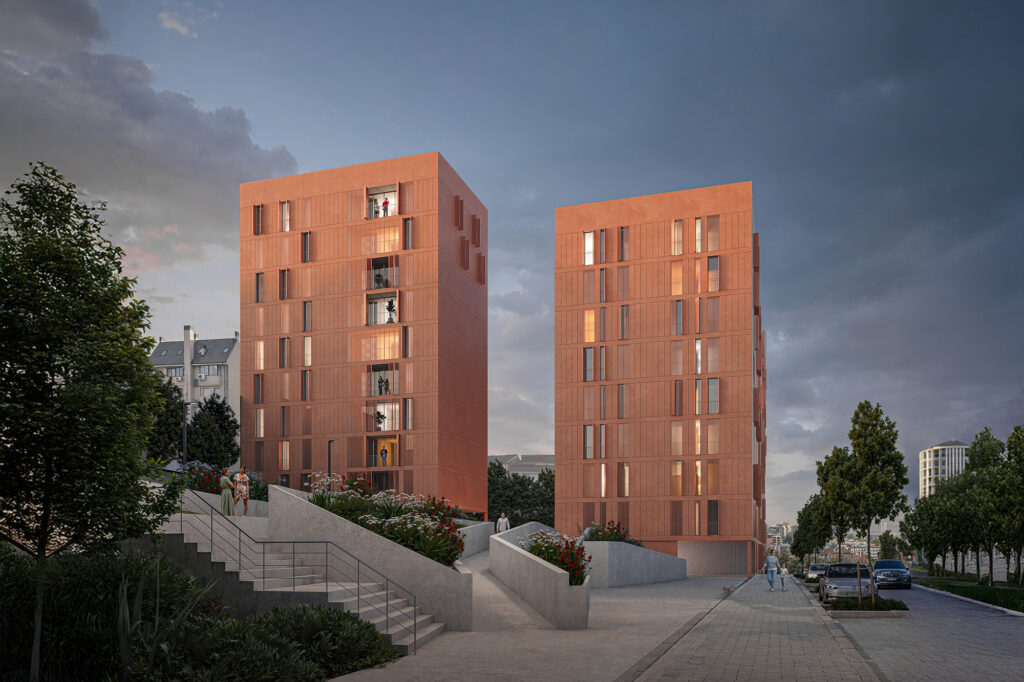
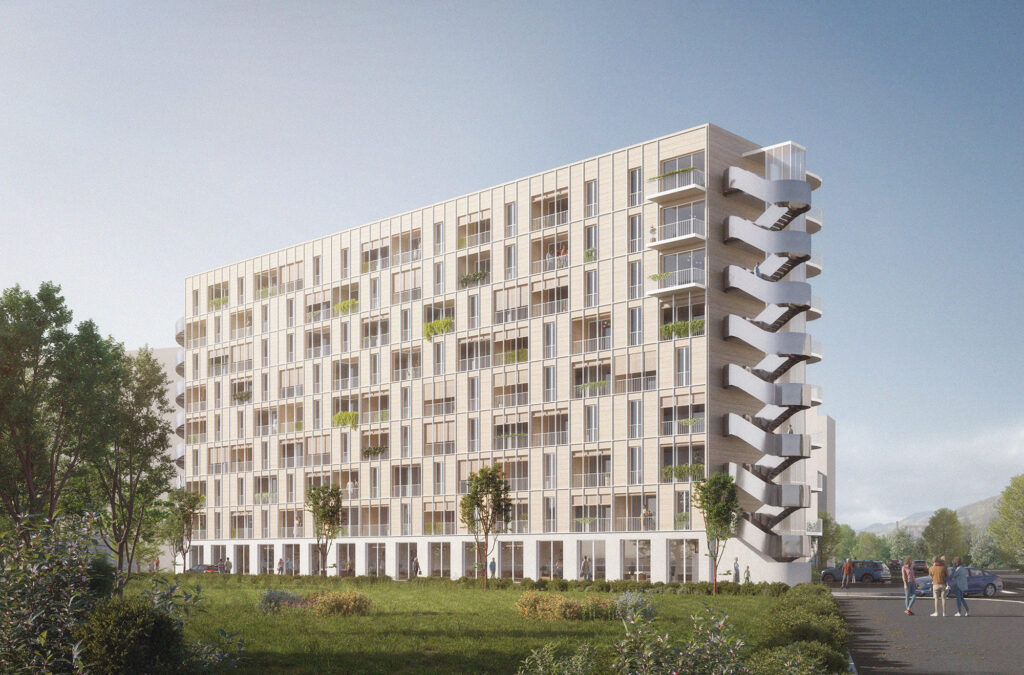
The Public Housing in Seville project won First Prize in a public competition and sets a new standard for social housing. The project builds 125 homes in Pítamo Sur with a clear goal: dignify public housing through efficient, honest architecture. It focuses on comfort, clarity, and long-term value for residents and the city.
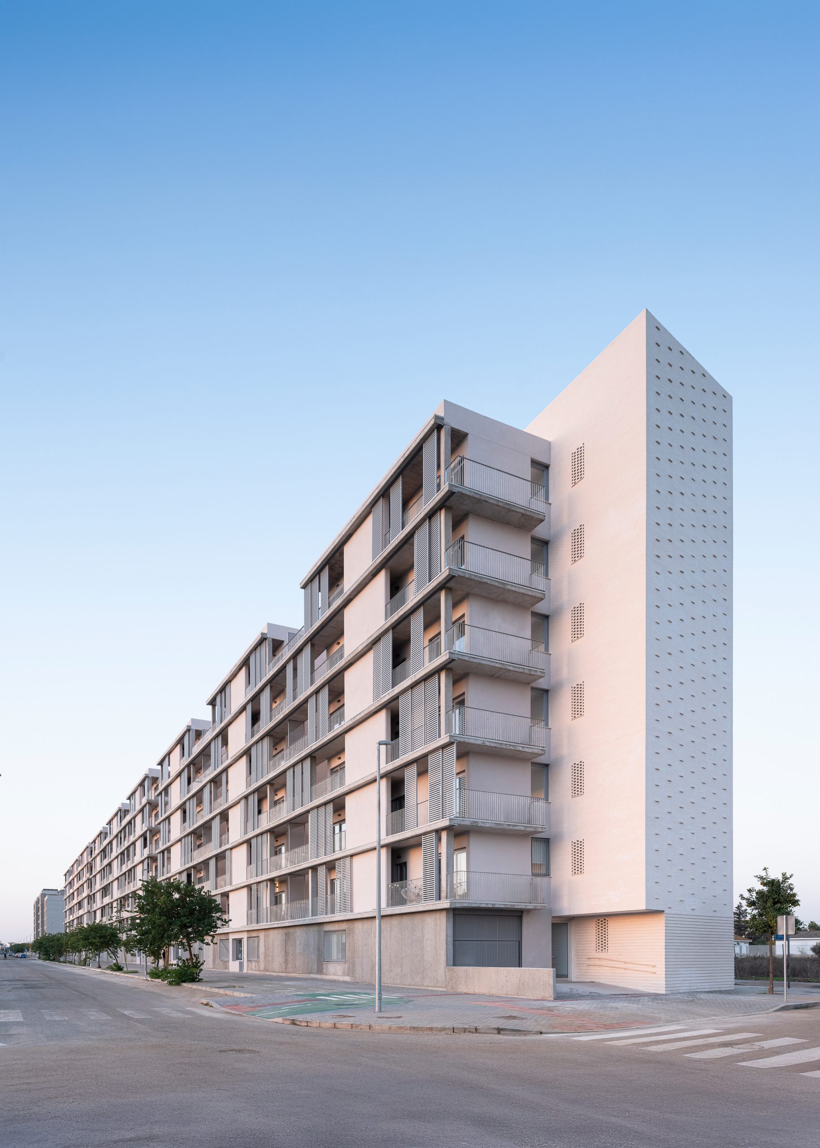
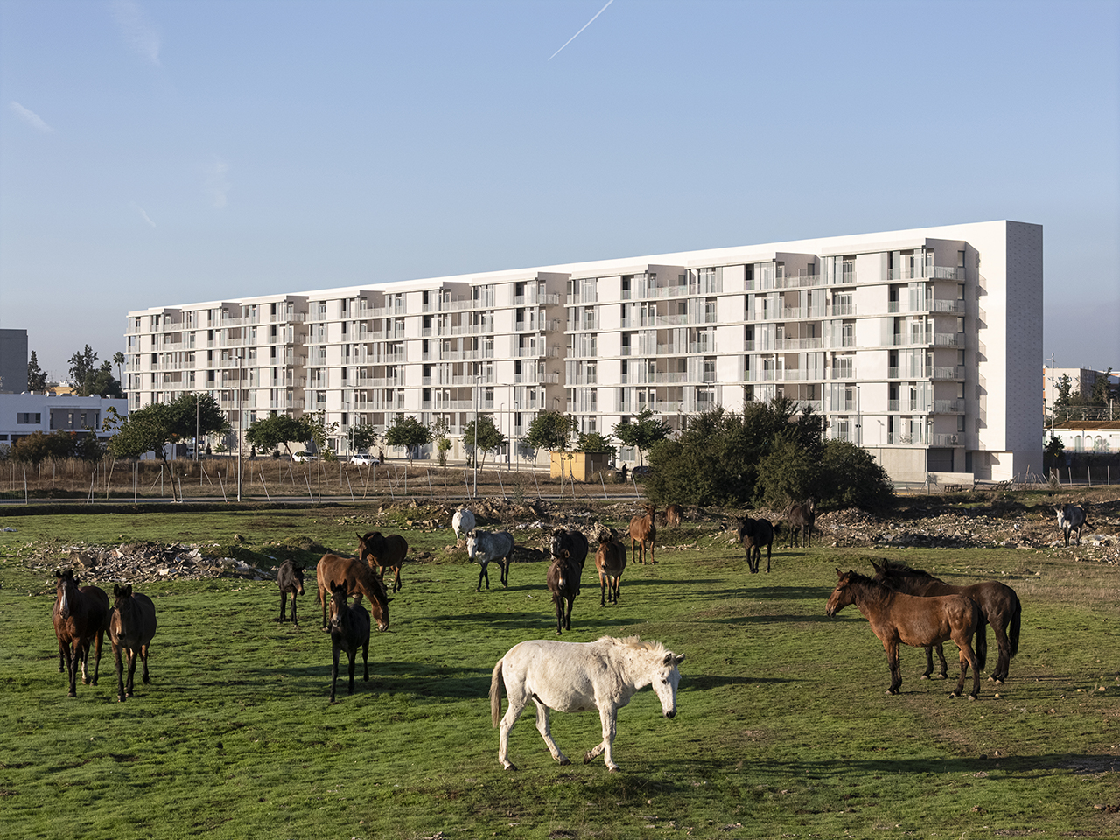
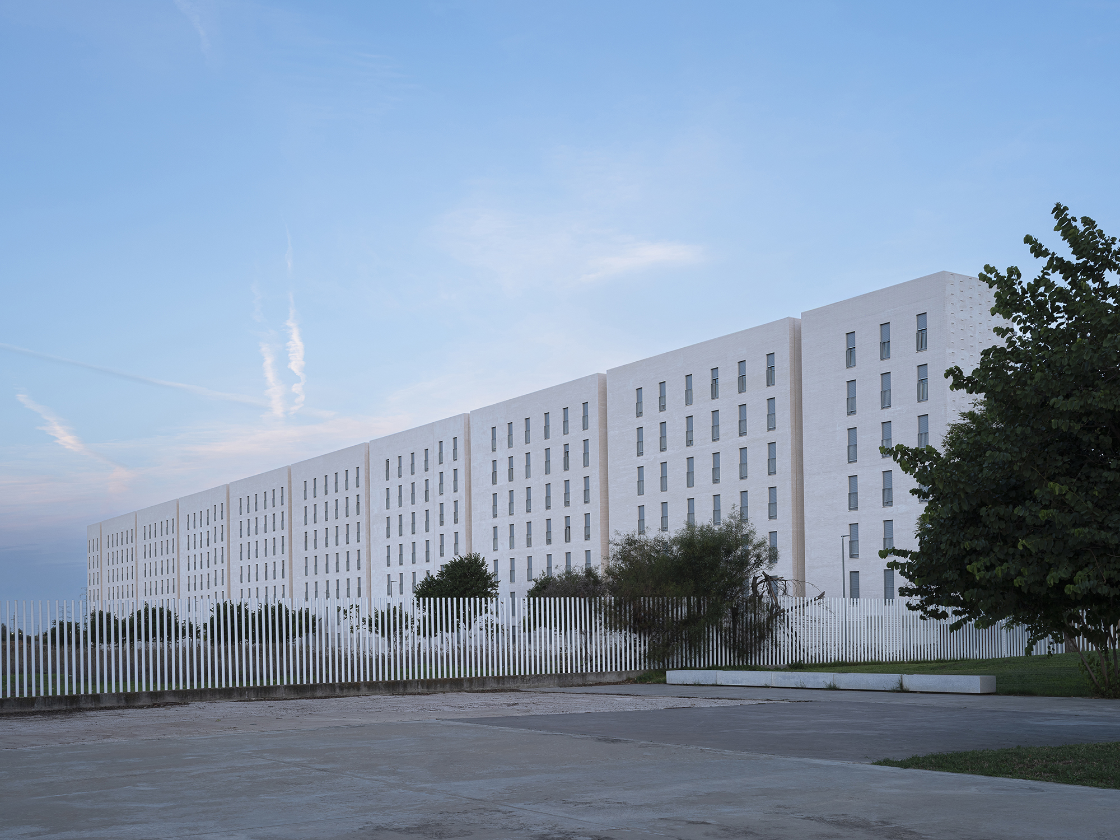
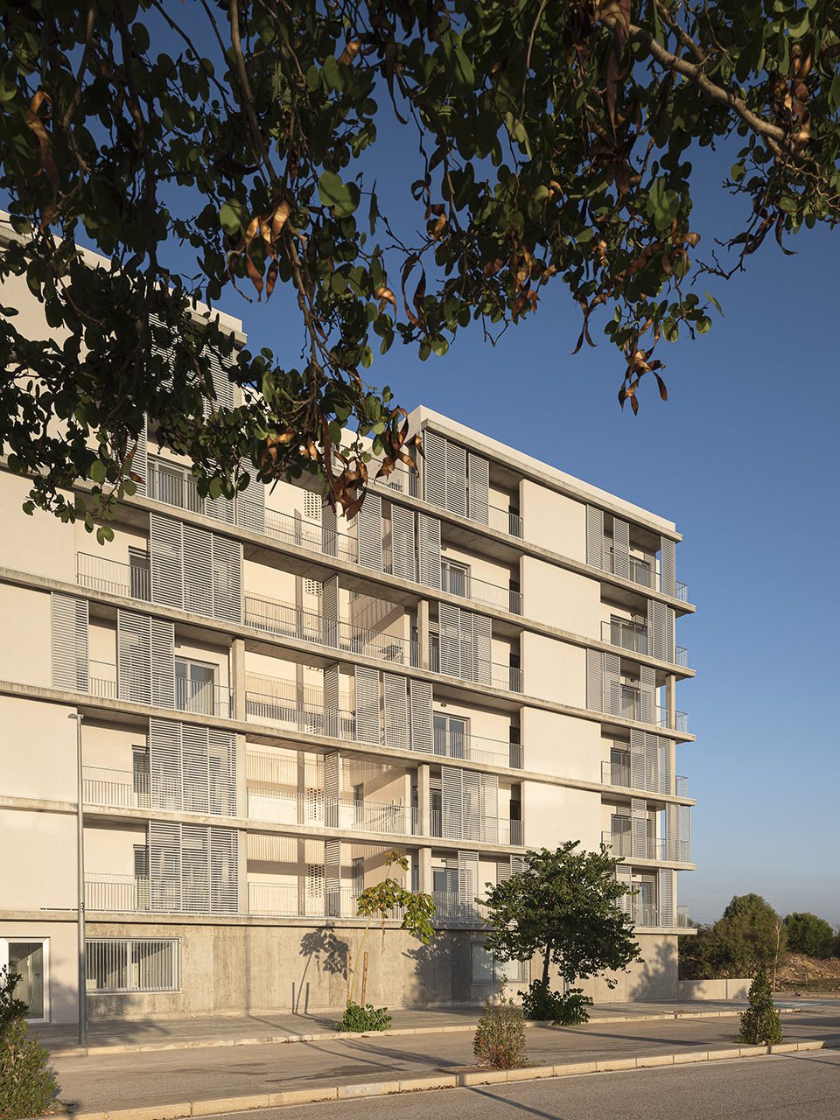
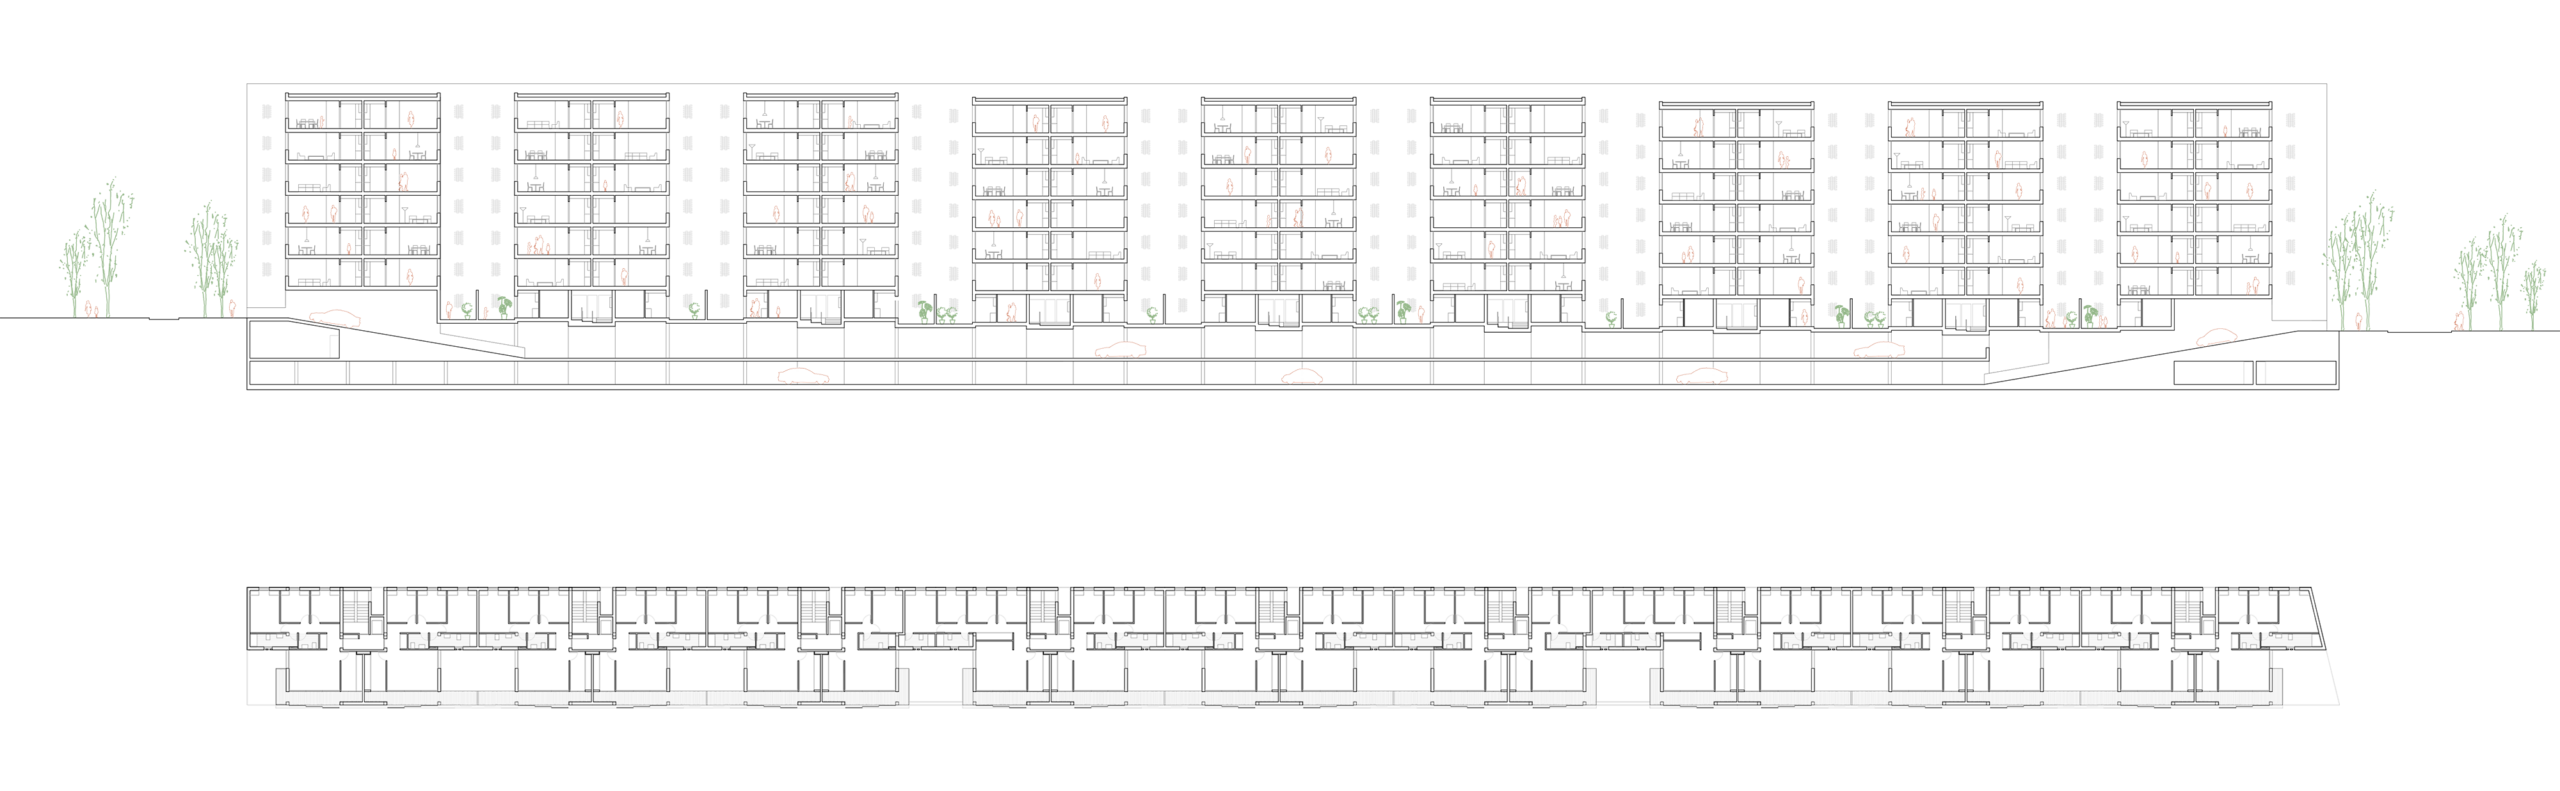
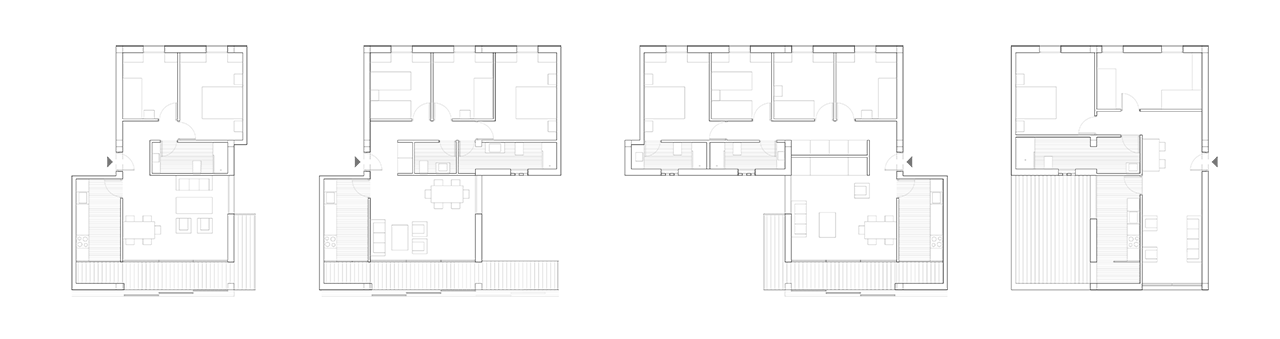
The plot is a narrow strip, 200 meters long and only 11.40 meters wide. That extreme geometry becomes the project’s main asset. It enables a double-bay layout that brings cross ventilation to every dwelling. This passive strategy improves thermal comfort in Seville and helps control construction costs. The section also responds to the site’s slope. Floor slabs step gently along the length, so the block meets the ground without abrupt breaks.
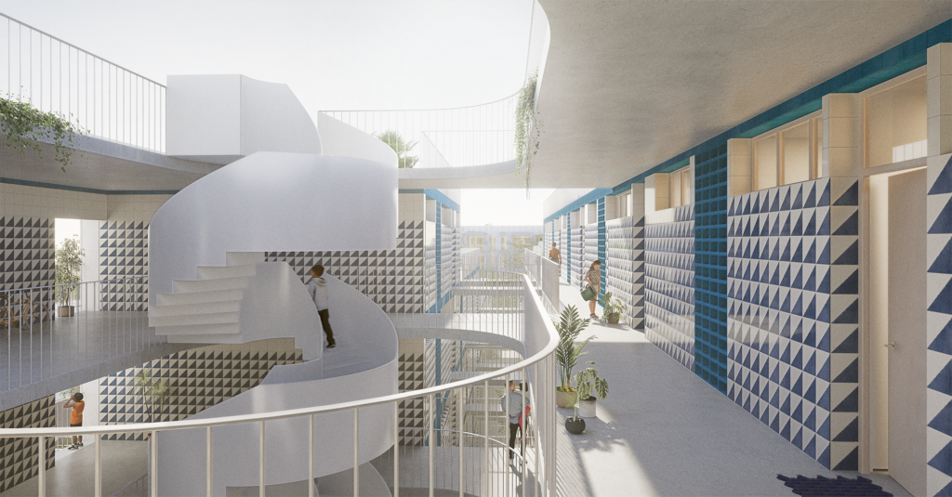
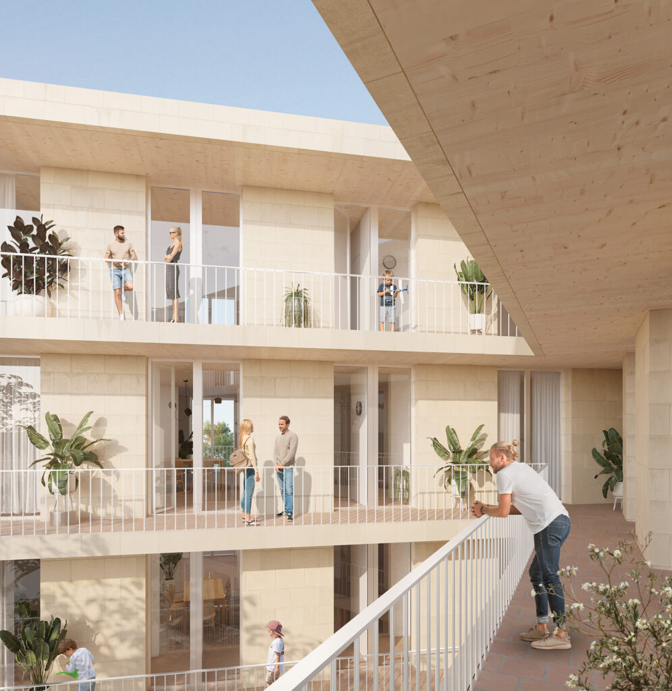
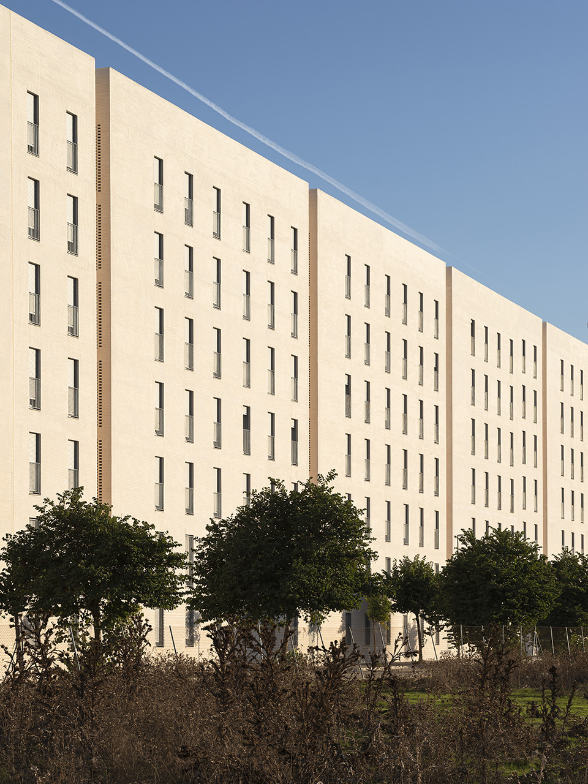
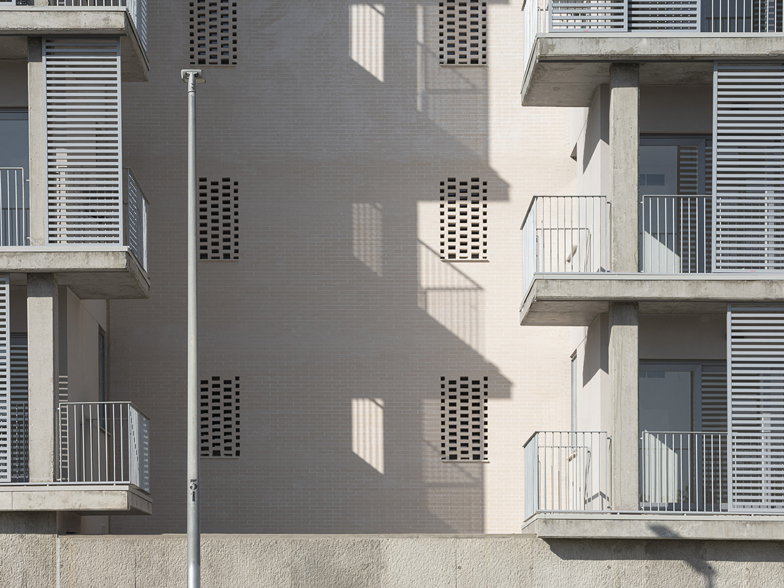
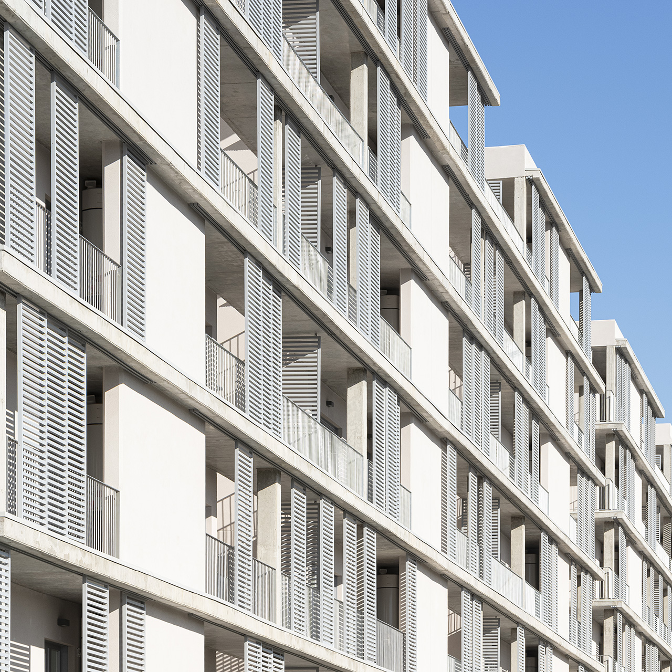
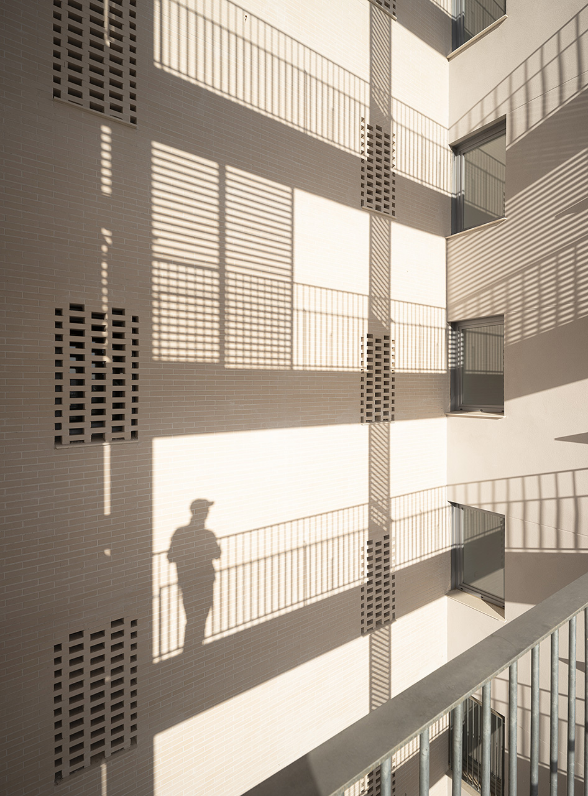
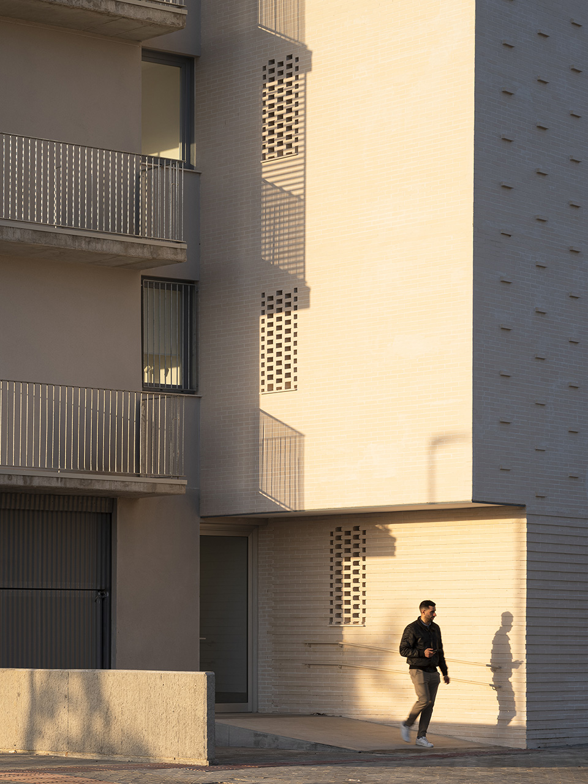
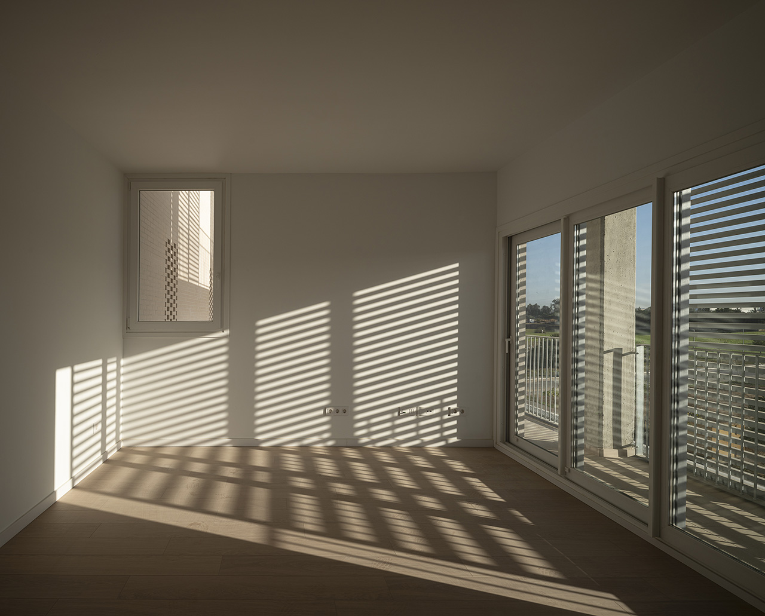
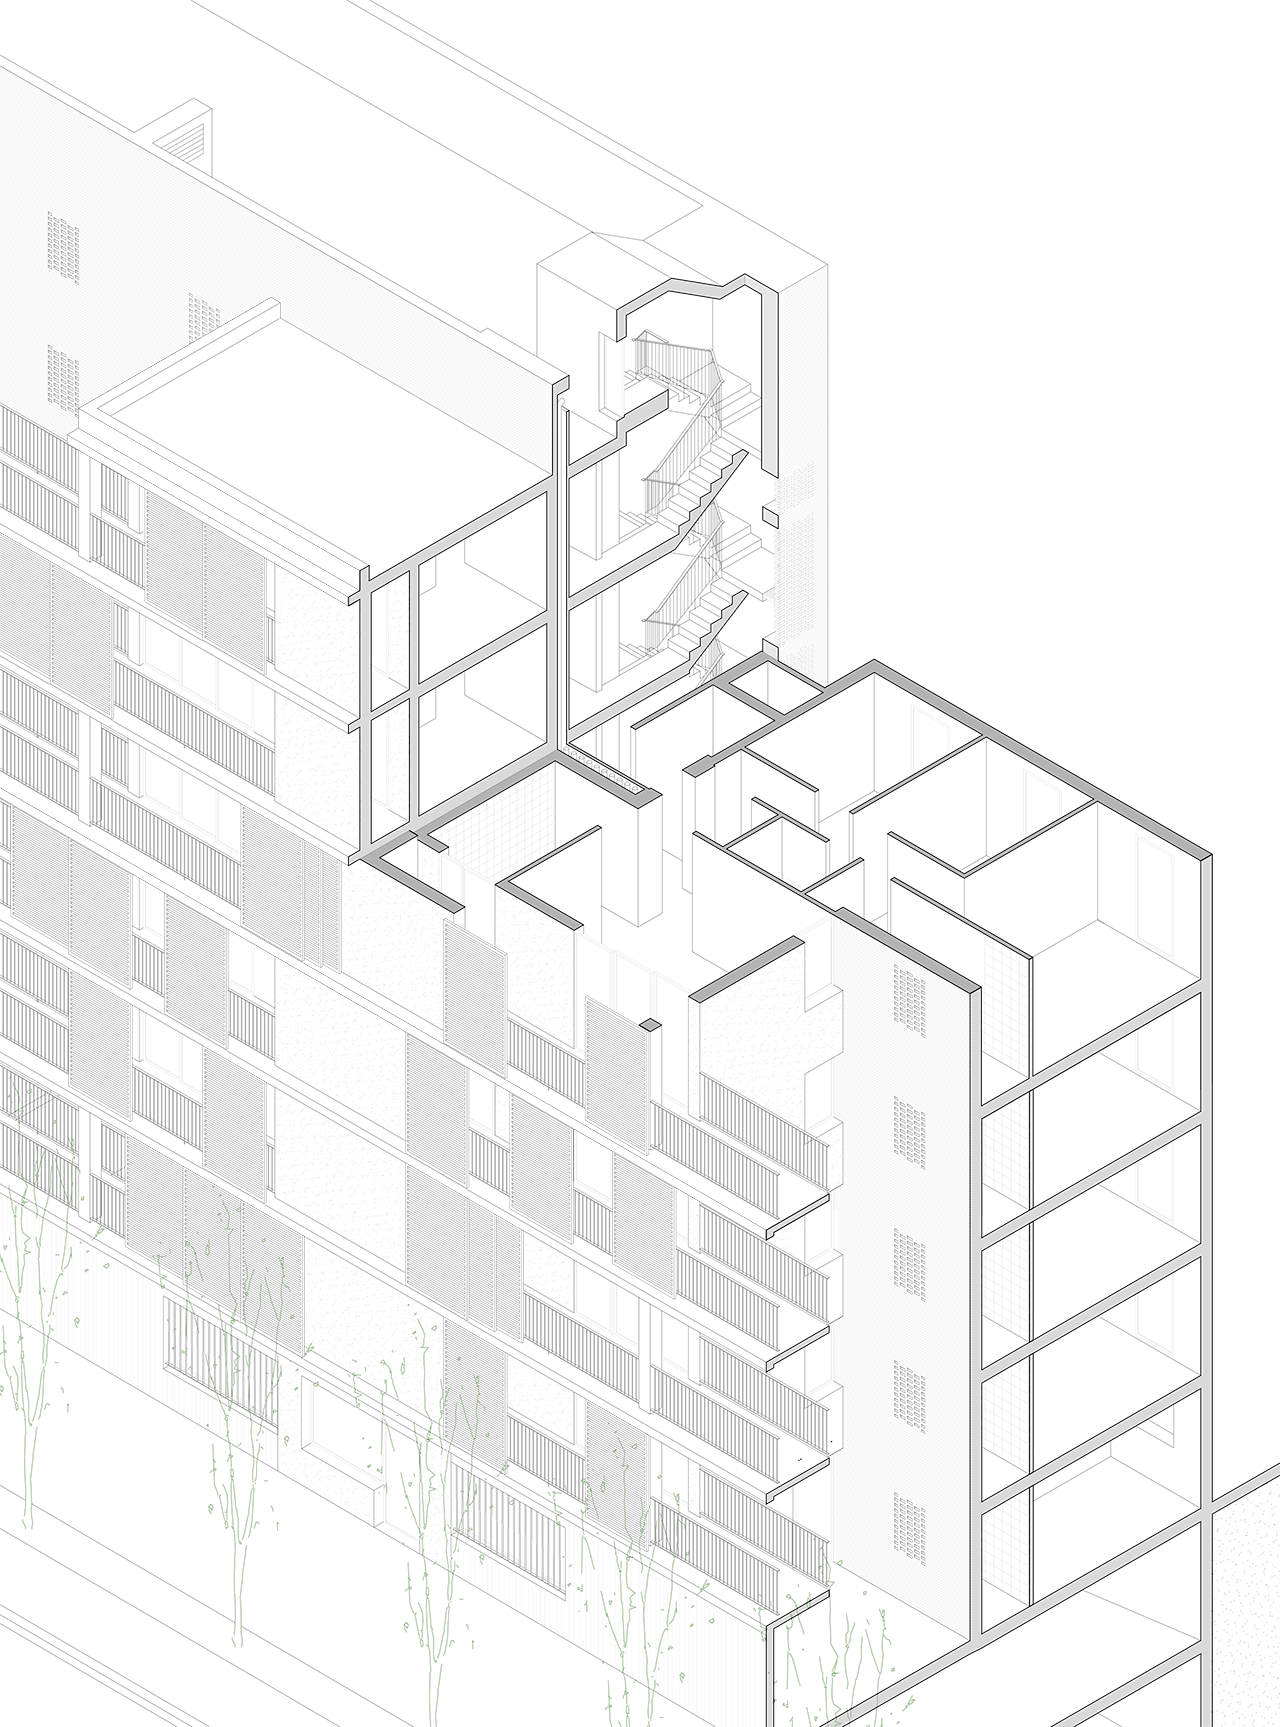
Material and façade design reinforce performance and urban presence. The west façade uses white facing brick with deep vertical ventilation joints. It adds thermal inertia, reduces noise, and protects privacy for the night rooms. The east façade opens through continuous terraces that work as a solar filter. The terraces break the volume into solids and voids and soften its scale at street level. Inside, the structure frees the plan for change over time. Two-, three-, and four-bedroom homes can swap positions, and neighbors can be joined later if needed. The Public Housing in Seville project shows that quality and sustainability can be the strongest tools for future public housing.
The Public Housing in Seville project won First Prize in a public competition and sets a new standard for social housing. The project builds 125 homes in Pítamo Sur with a clear goal: dignify public…
Open competition, First prize
Similar Projects