Villa in Zahara de los Atunes
Tarifa, Spain
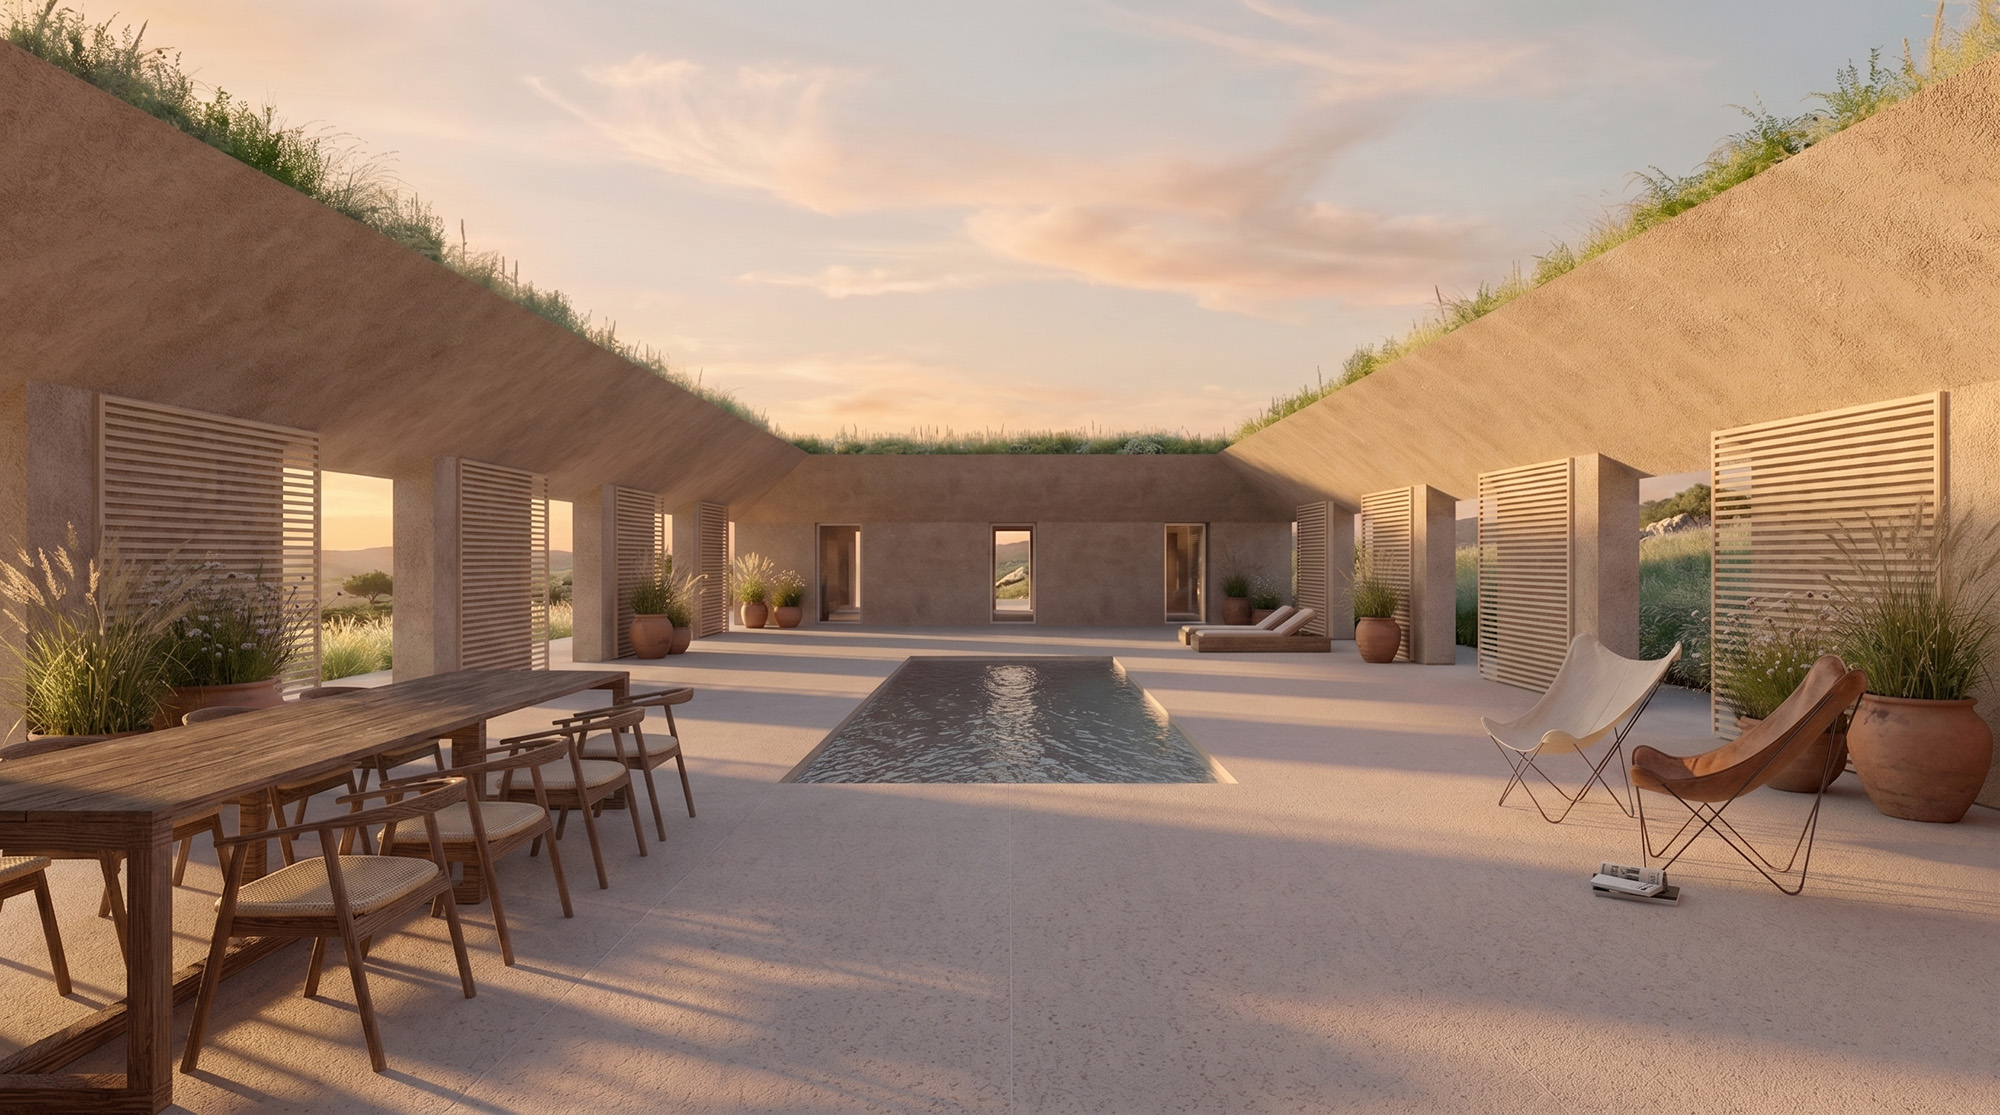
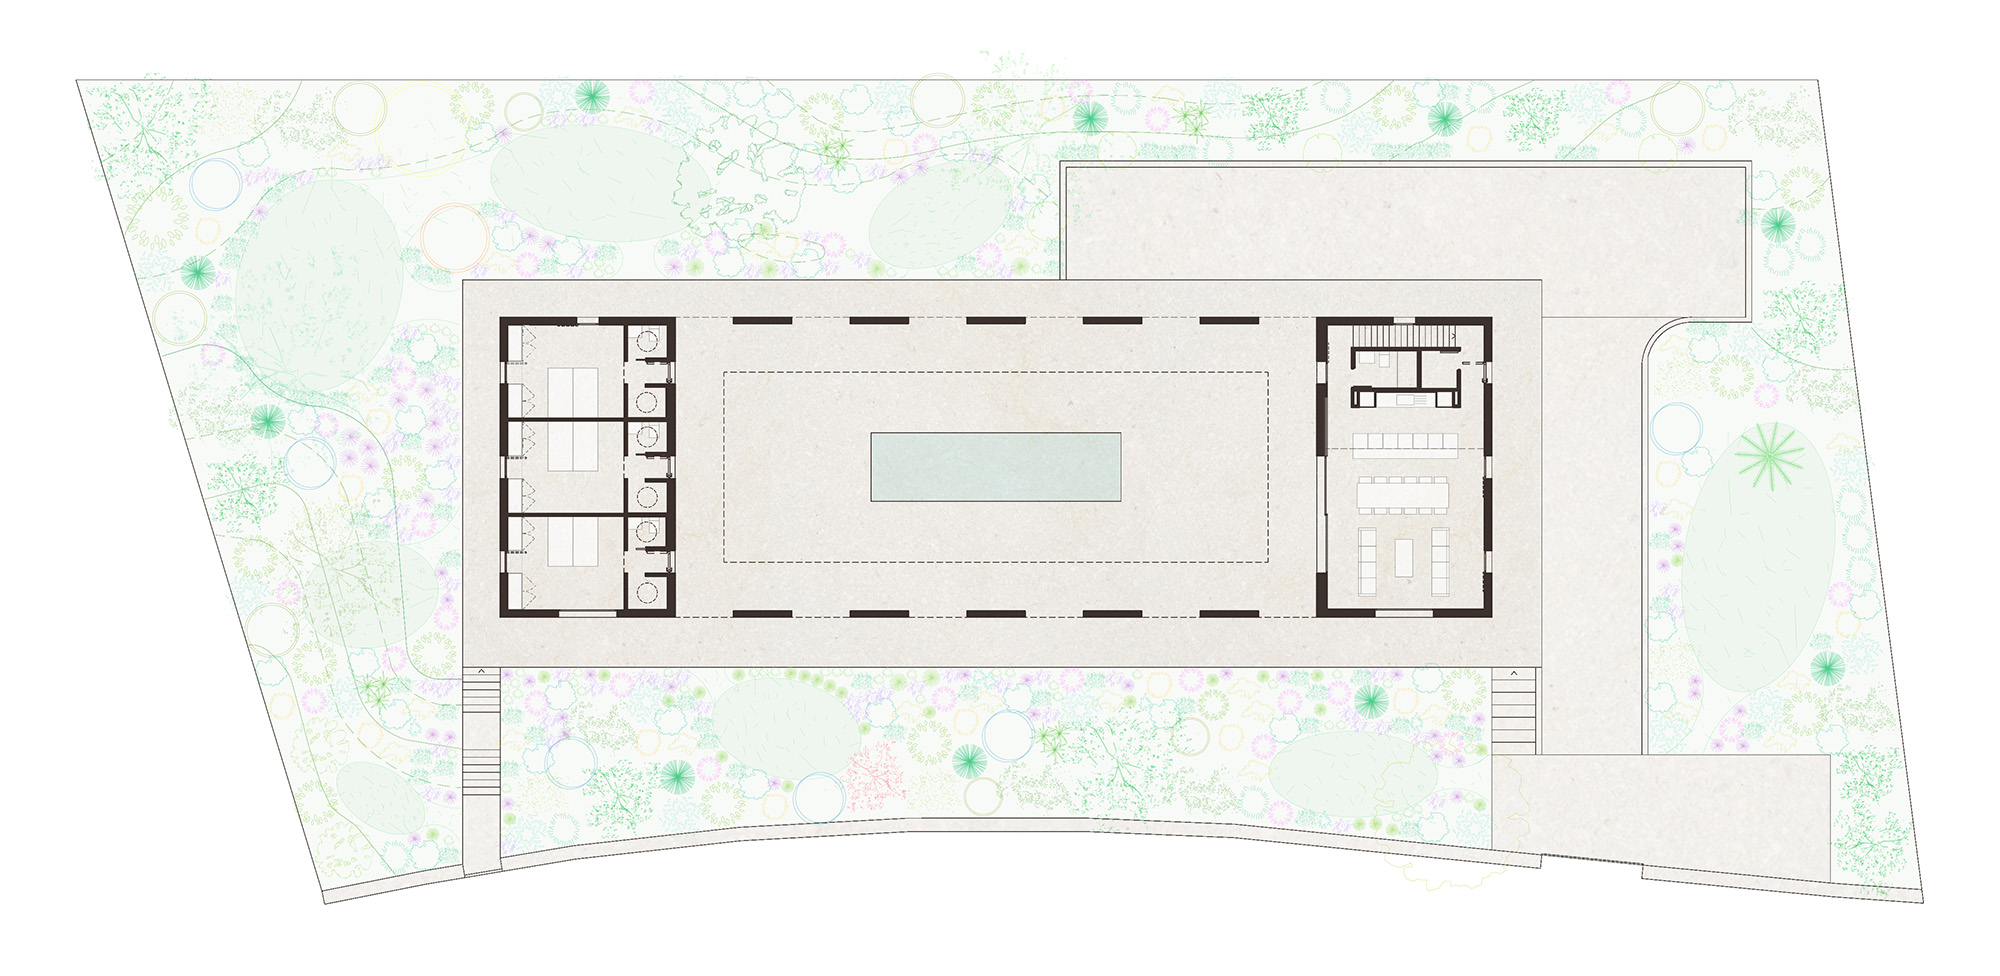
Located on Playa de los Alemanes in Zahara de los Atunes, Cádiz, this private residence began with a defining constraint: local planning regulations limit the enclosed floor area to approximately 300 square meters. The design turns this restriction into an opportunity to rethink the relationship between architecture, climate, and landscape. Rather than concentrating domestic life entirely indoors, the house is organized around a generous open-air living room that becomes its central space.
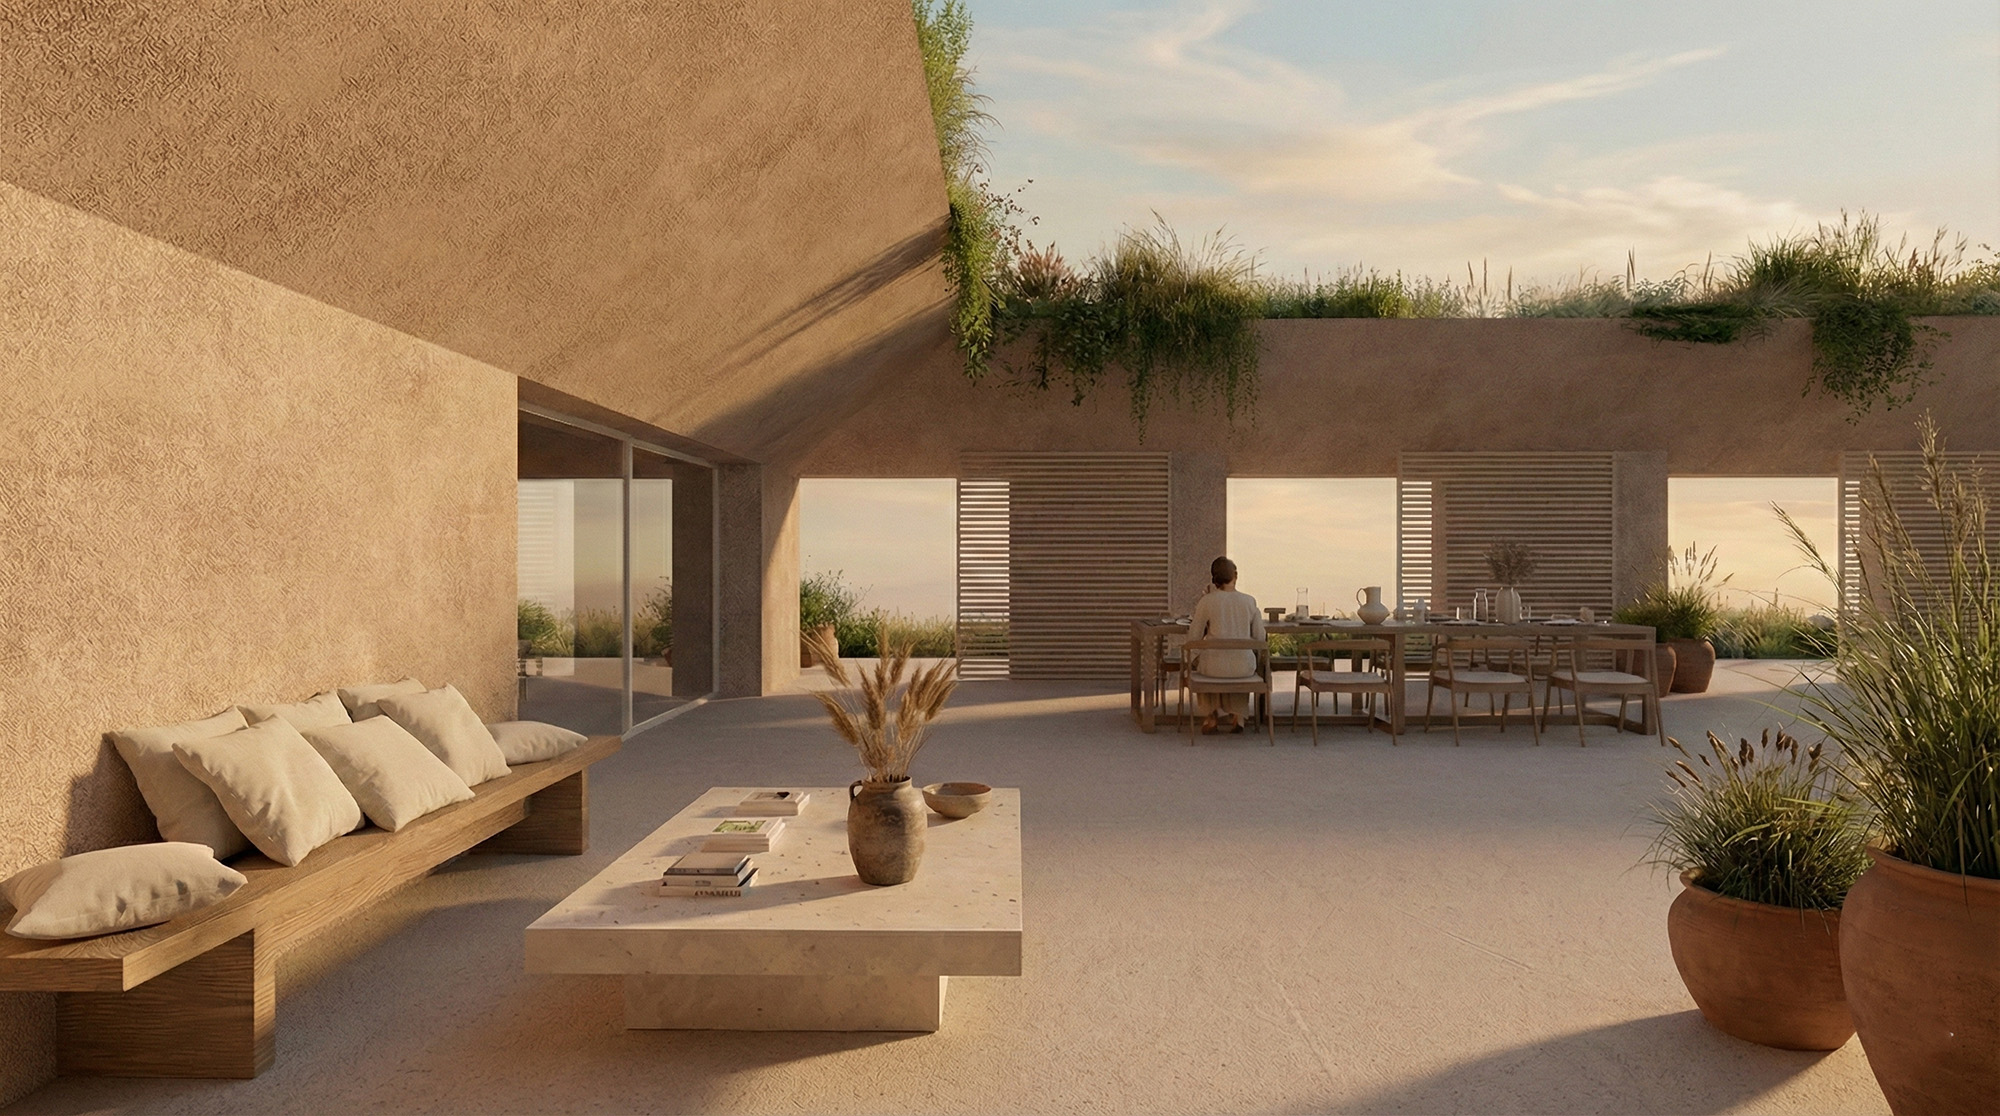
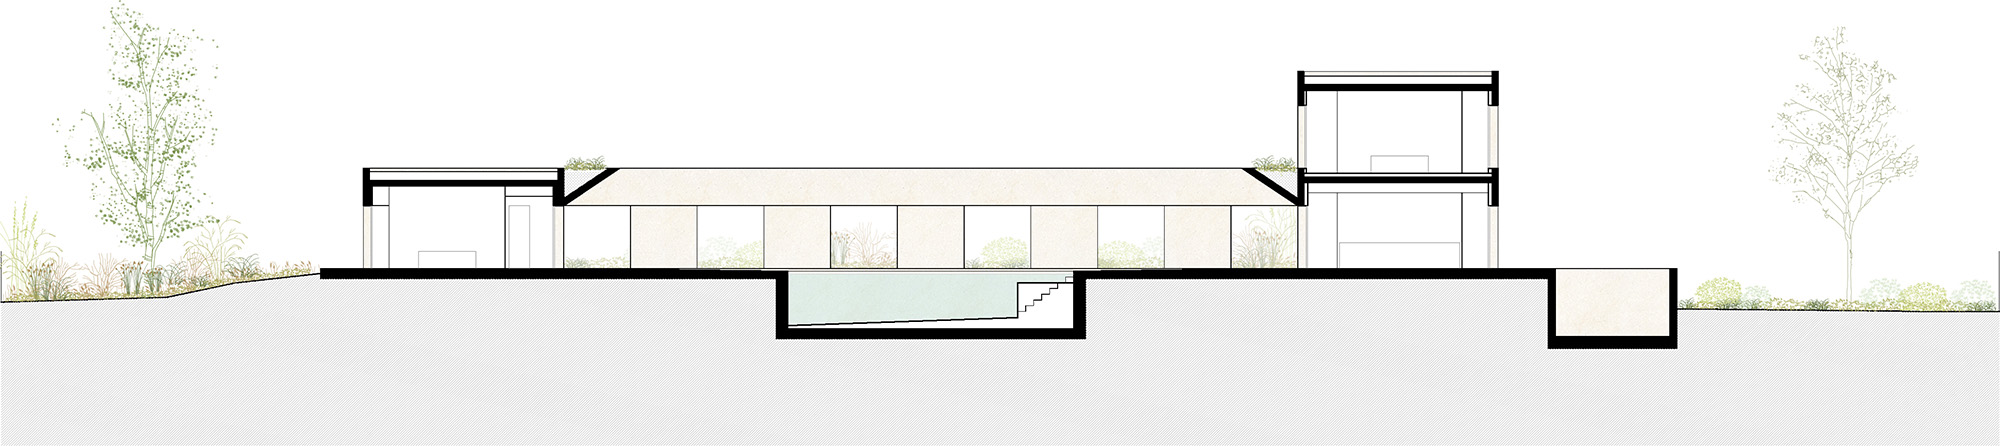
Conceived as an extension of the home, this central courtyard incorporates a swimming pool and a system of retractable awnings that provide adjustable shade throughout the day. A series of large square openings punctuates the surrounding walls, framing views of the cove beyond. The result is an outdoor room that combines the privacy of a sheltered enclosure with a continuous visual connection to the coastal landscape.
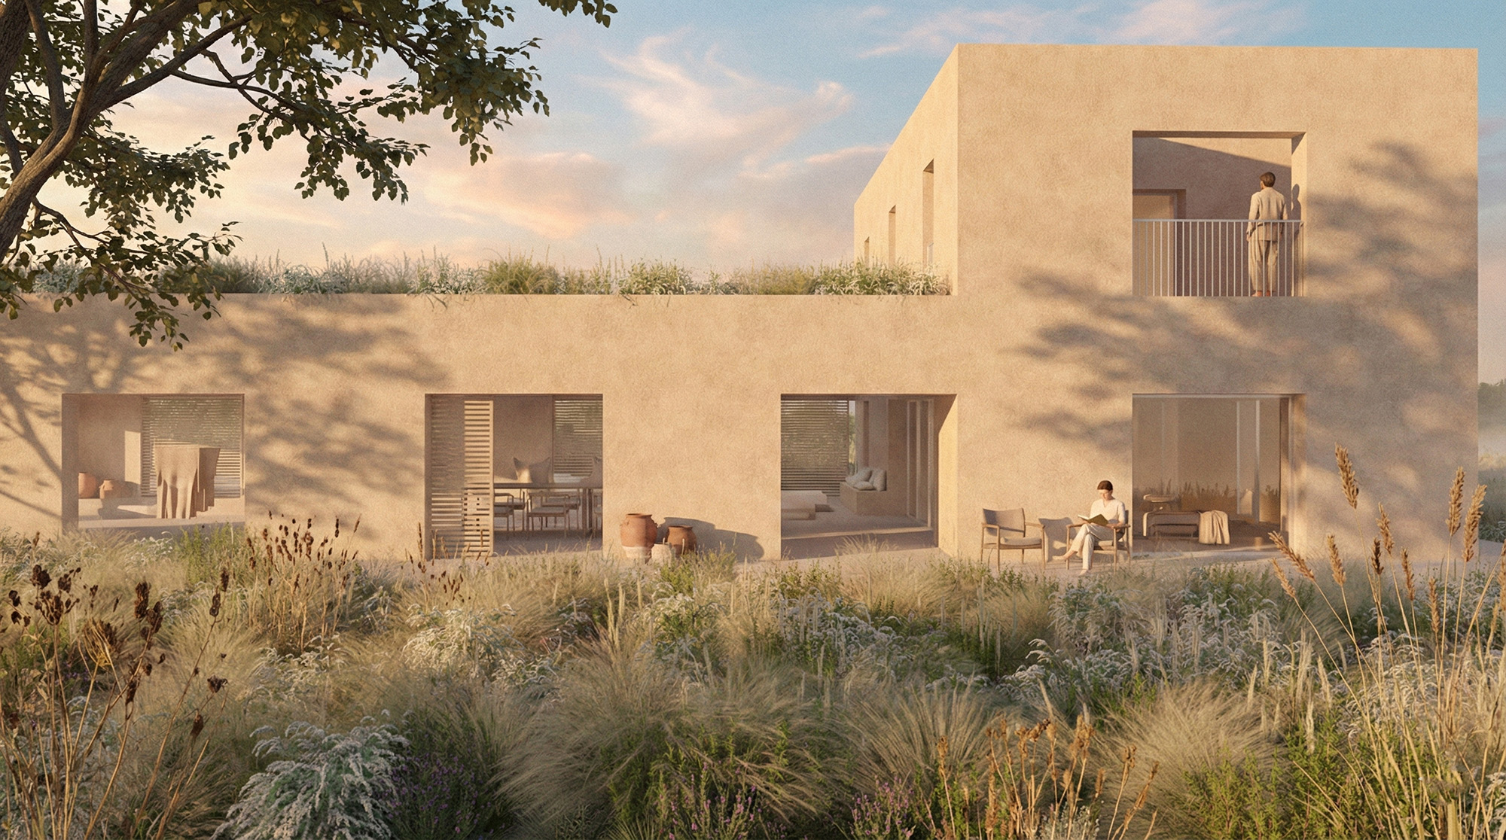
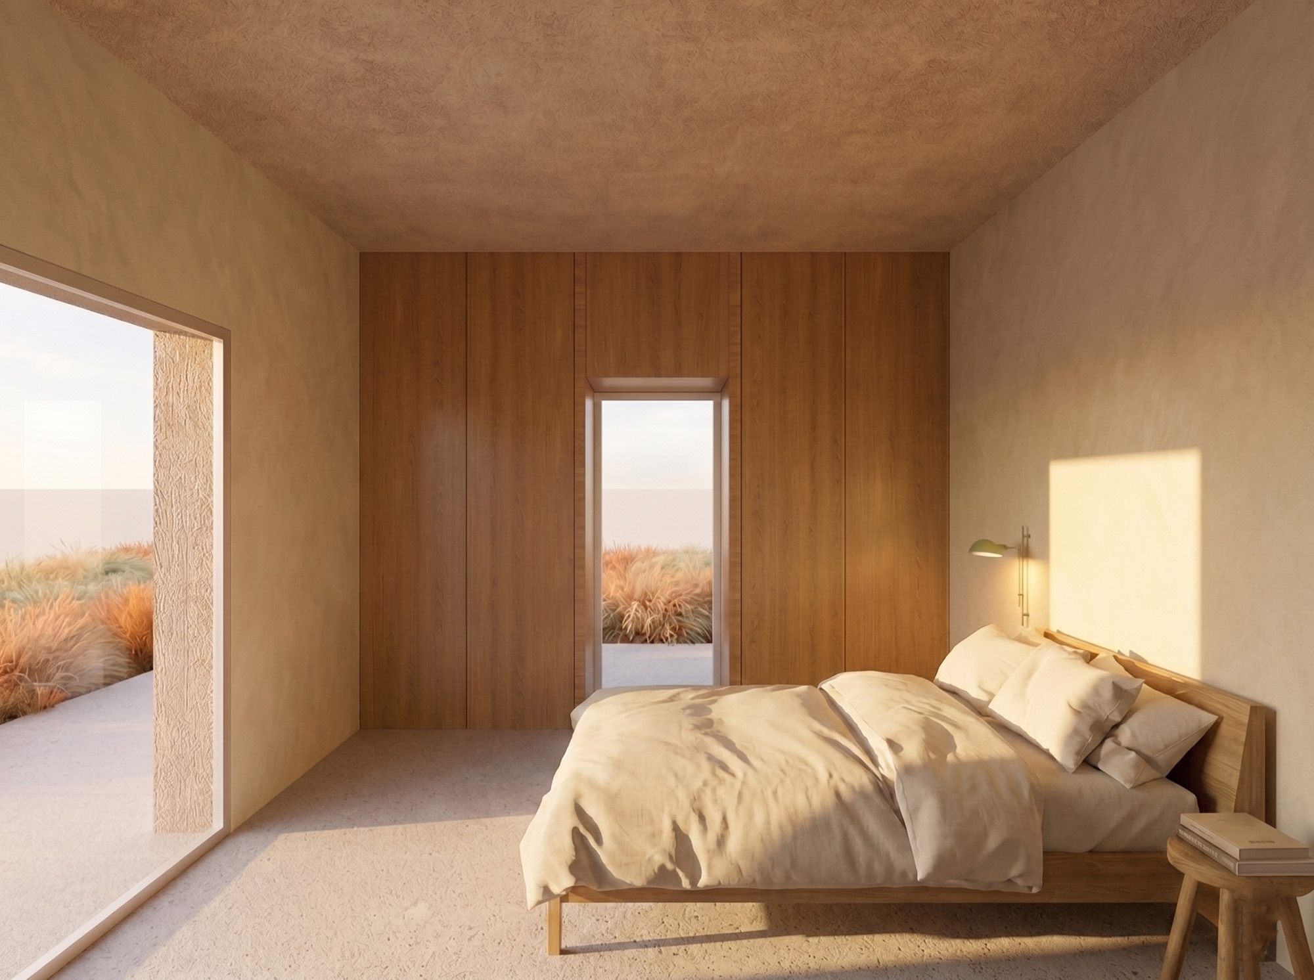
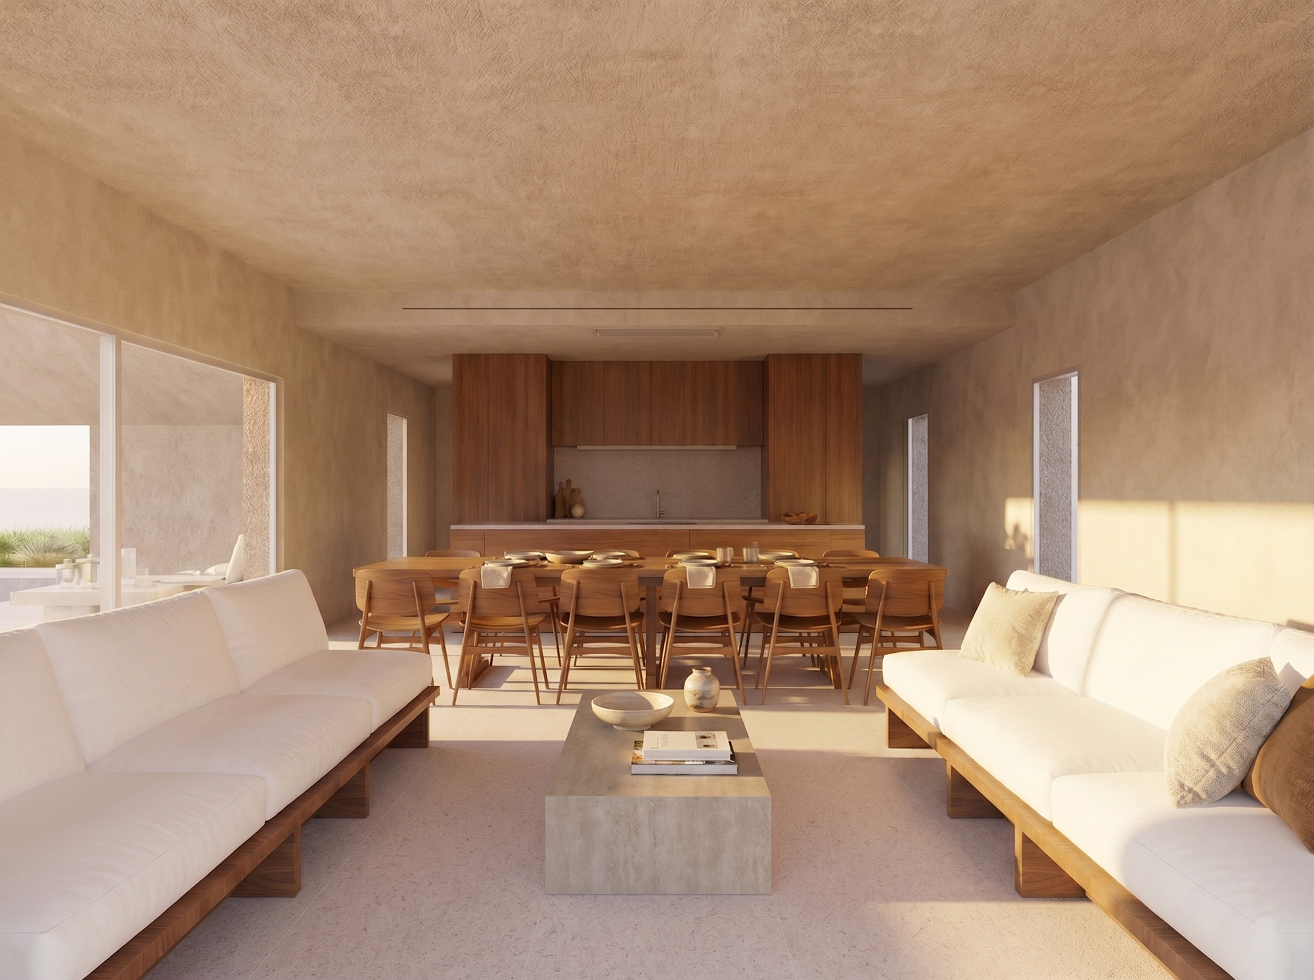
On one side of the courtyard, a linear volume accommodates the shared living areas—including the living room, dining room, and kitchen—with the primary bedroom located on the upper floor. Opposite, a second volume houses the guest bedrooms, each with an en-suite bathroom, allowing the residence to adapt to different patterns of use while balancing communal life and privacy. Parking and service spaces are located in the basement, leaving the main level dedicated to everyday living and its connection to the outdoors.
The courtyard’s precise, mineral character contrasts with a lush Mediterranean garden planted with native species adapted to the local climate and requiring minimal maintenance. Its textures, colors, and scents enrich the transitions between indoor and outdoor spaces. Together, these elements establish a way of living on the Atlantic coast in which solar protection, outdoor living, and views of the sea are not simply additional features, but the foundation of the architectural design.
Located on Playa de los Alemanes in Zahara de los Atunes, Cádiz, this private residence began with a defining constraint: local planning regulations limit the enclosed floor area to approximately 300…
Similar Projects