

Aleksander Moisiu University Campus
Durrës, Albania
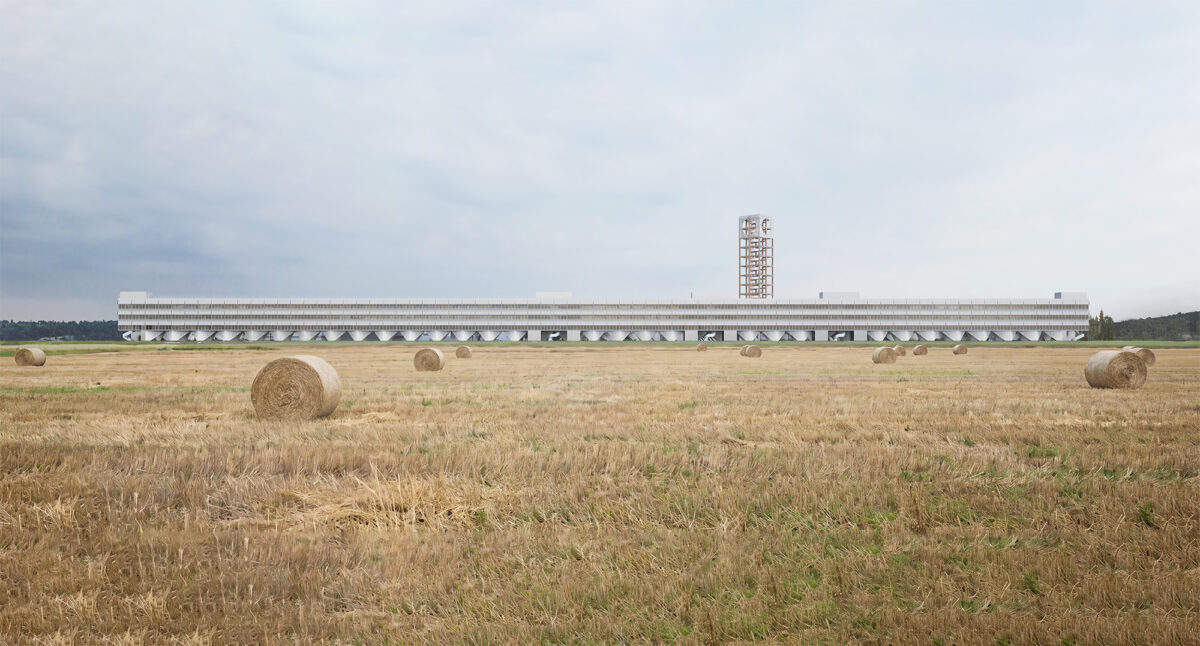
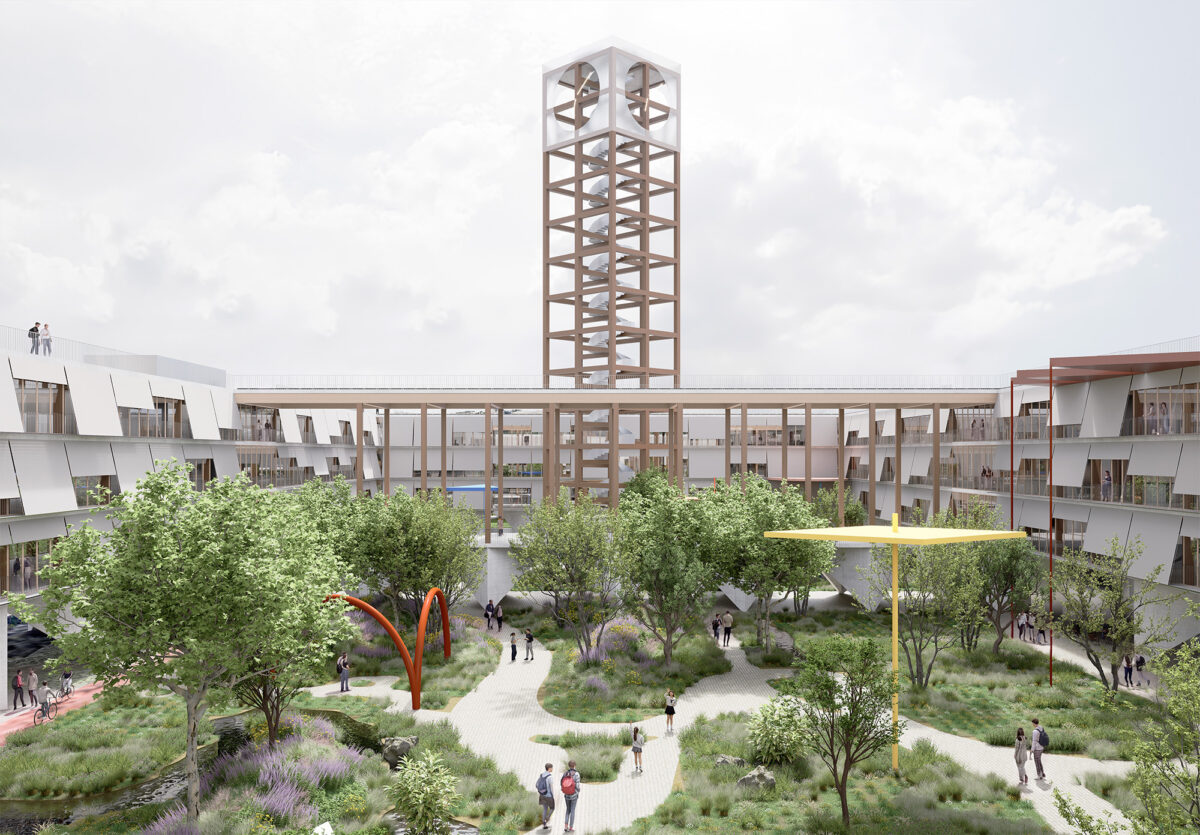
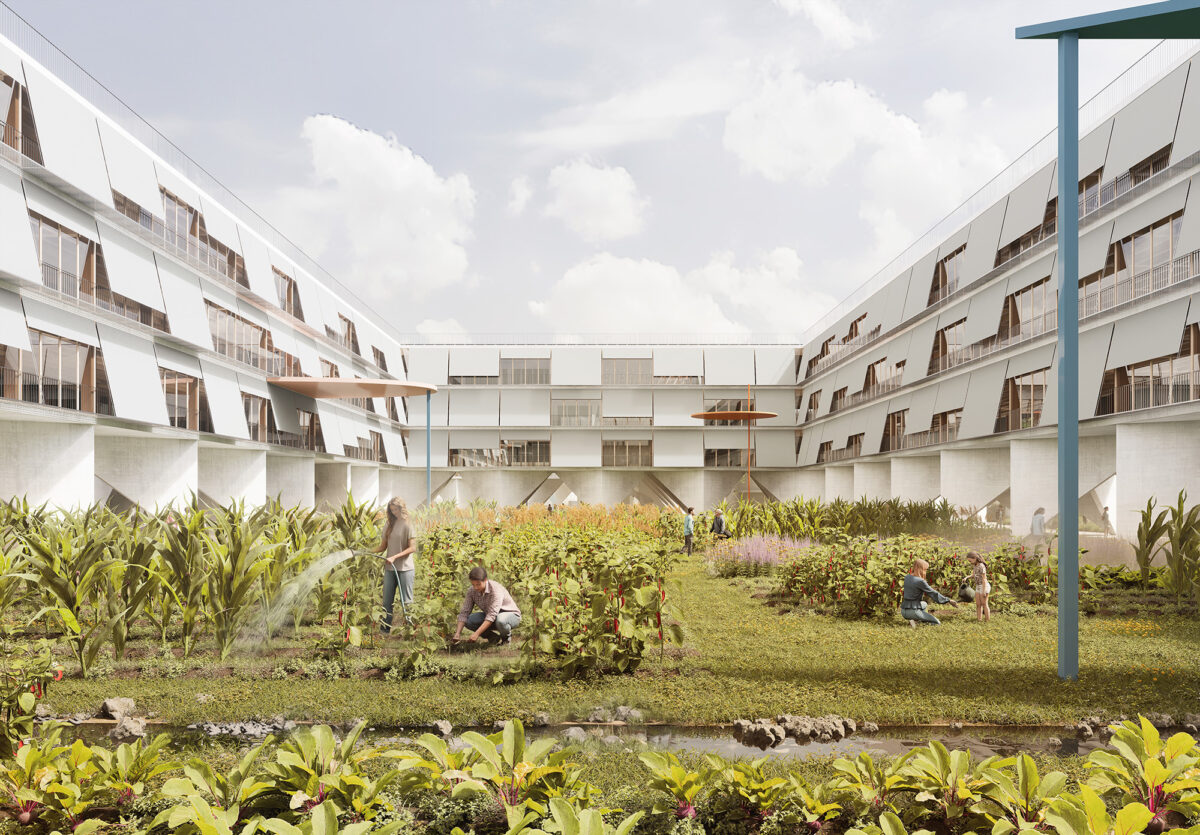
Aleksander Moisiu University Campus in Durrës is conceived as a “Quad of Quads”: an open academic district rooted in Albania’s Adriatic landscape. The project occupies a former marshland shaped by canals, saline soils, and seasonal water. Therefore, it turns a difficult site into a framework for education, research, and public life.
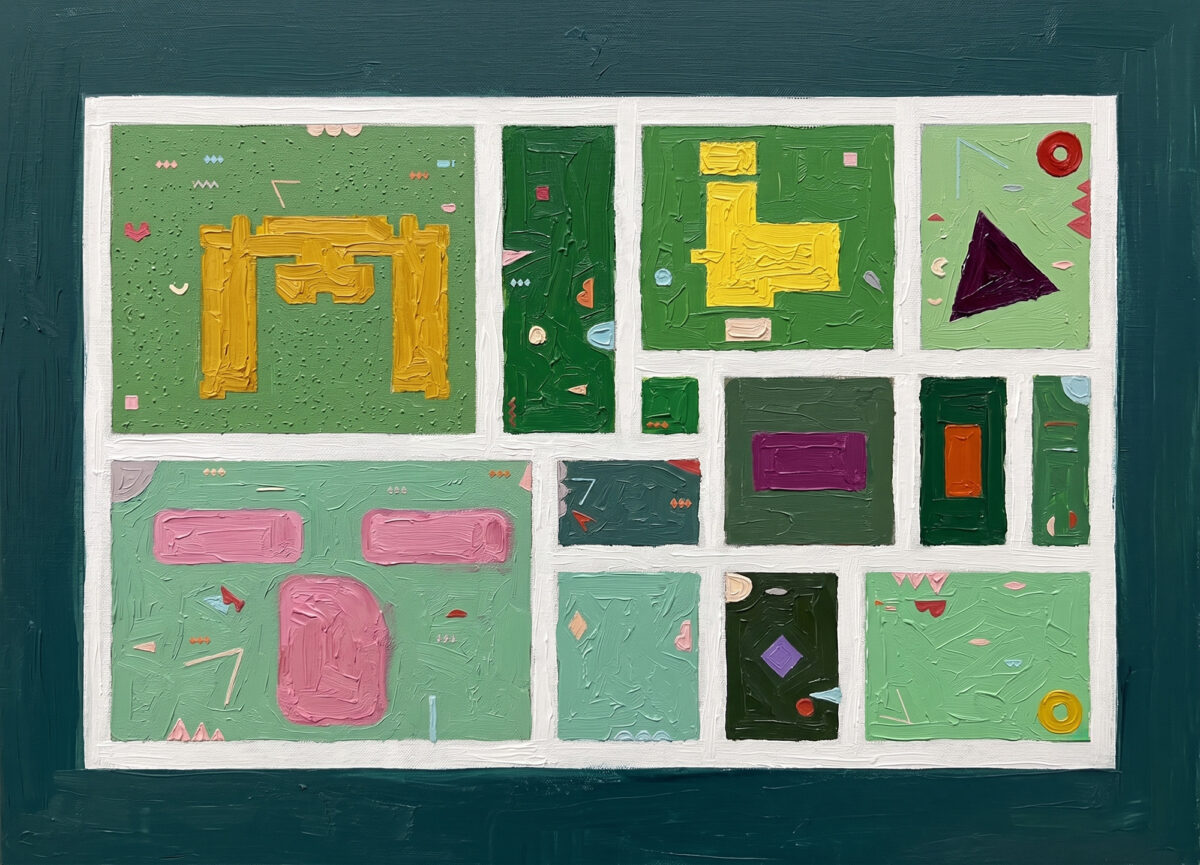
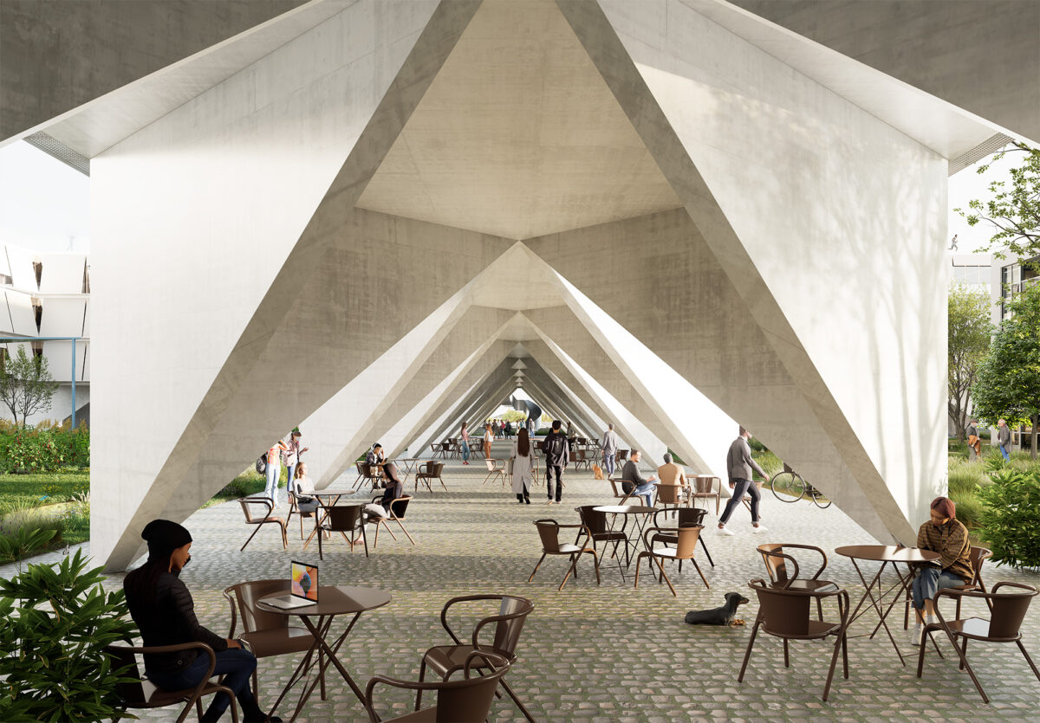
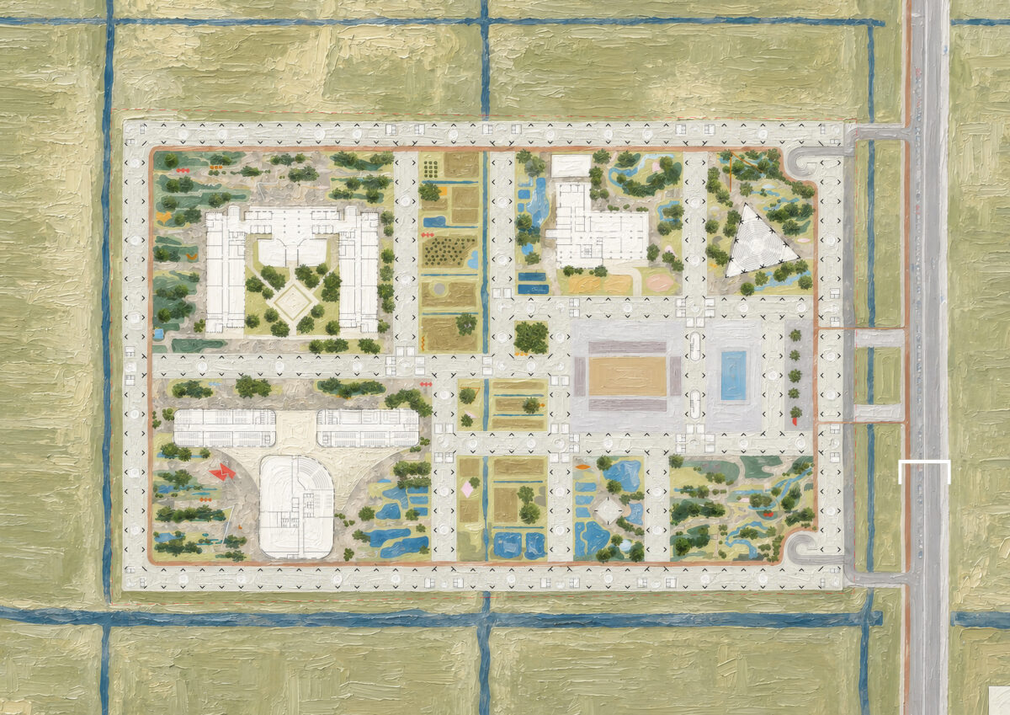
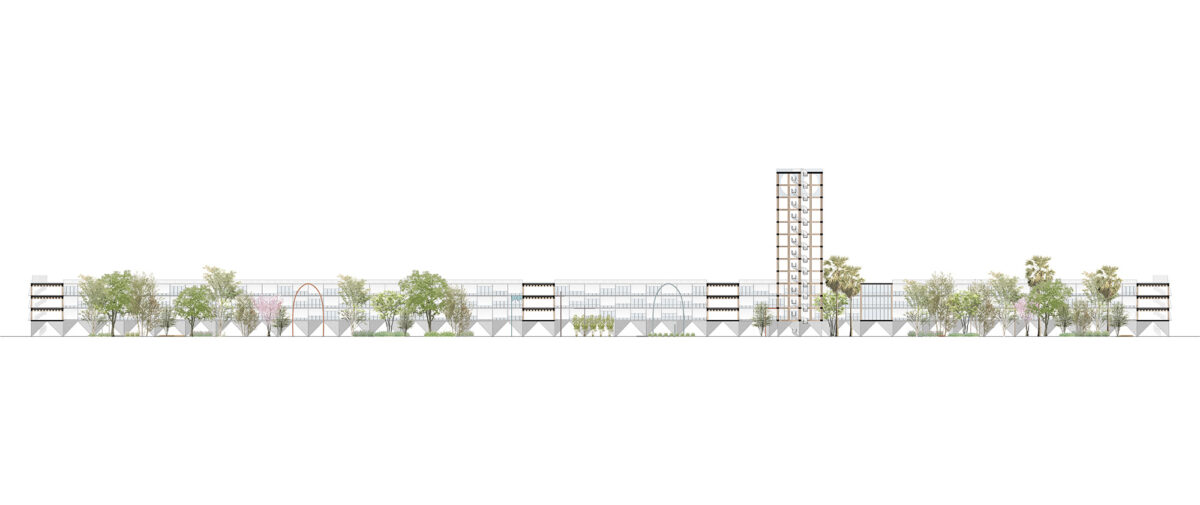
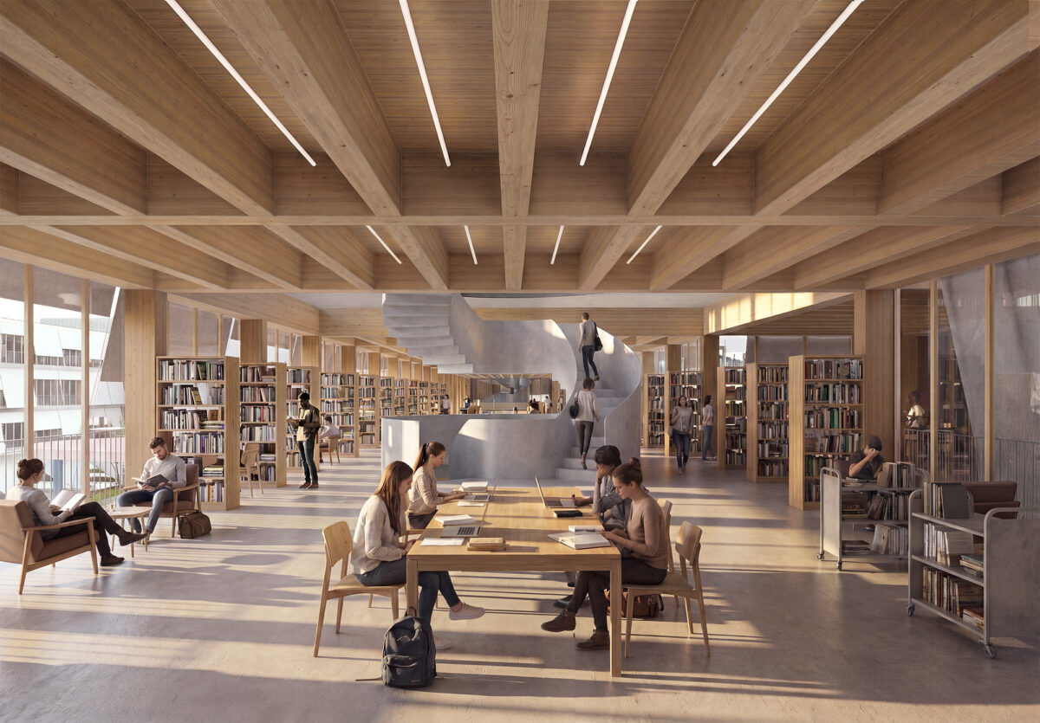
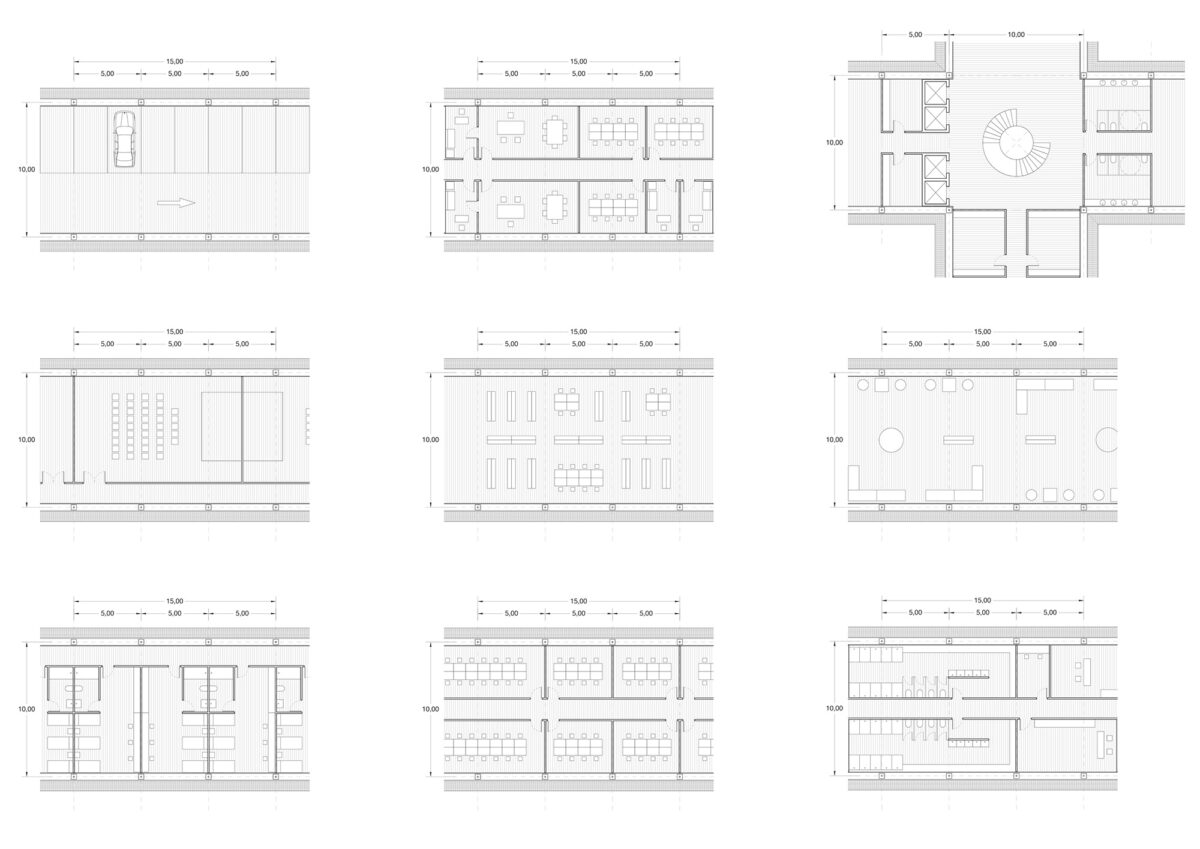
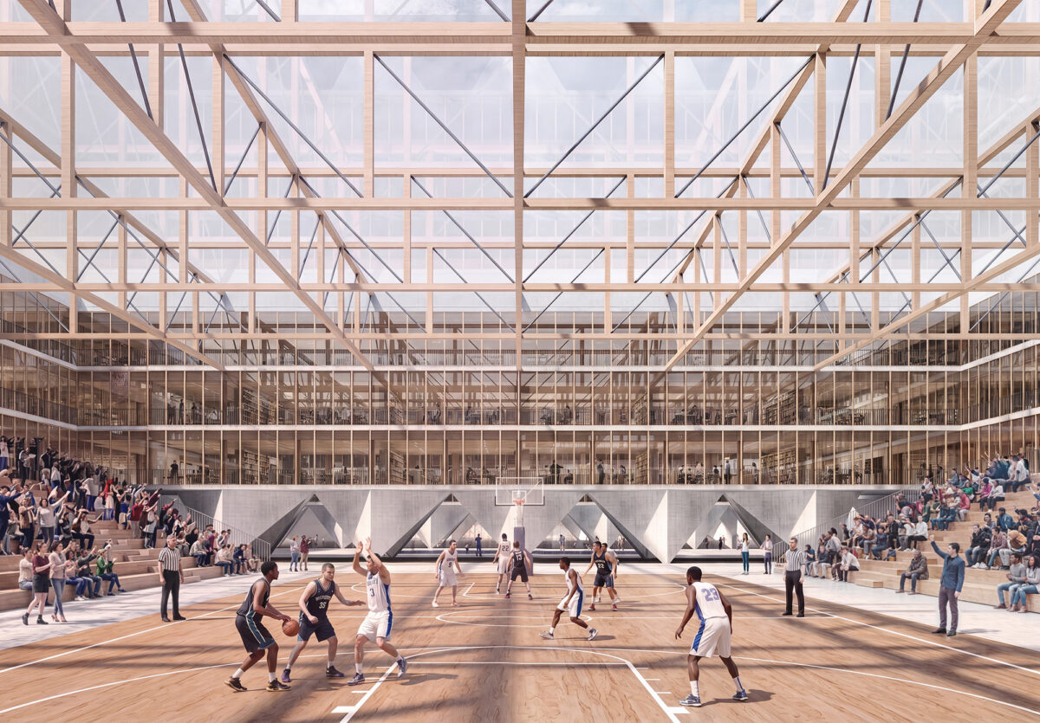
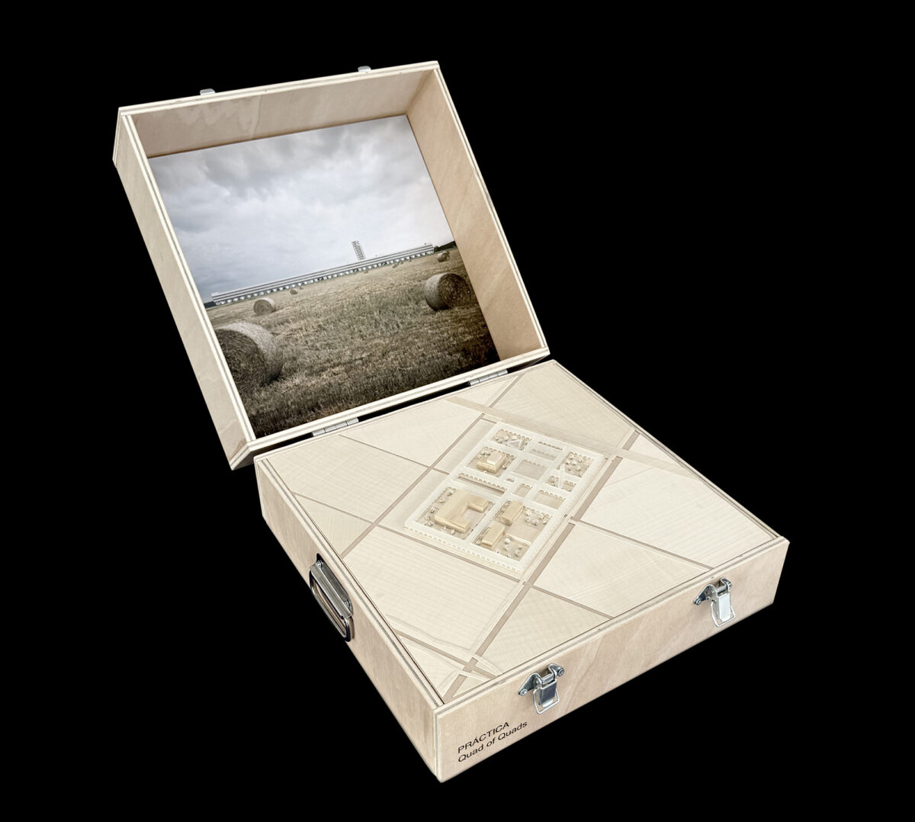
Rather than creating an isolated institution, the proposal extends the city into the university. Shaded porticoes, civic plazas, gardens, and courtyards form a continuous public ground. In addition, a modular grid organizes residences, a research library, sports facilities, rectorate, innovation center, multifunctional spaces, auditorium, and parking. This structure allows future growth without losing clarity.
Each quad has a specific role. Some support study, gathering, and everyday exchange. Others are dedicated to sport, cultivation, water management, or ecological restoration. As a result, the campus works as a network of complementary spaces rather than a single building.
Landscape becomes active infrastructure. Existing drainage patterns are transformed into a blue-green system of channels, rain gardens, wetlands, retention basins, and productive fields. These elements collect and filter water. They also reduce flood risk, support biodiversity, and create a living laboratory for coastal resilience.
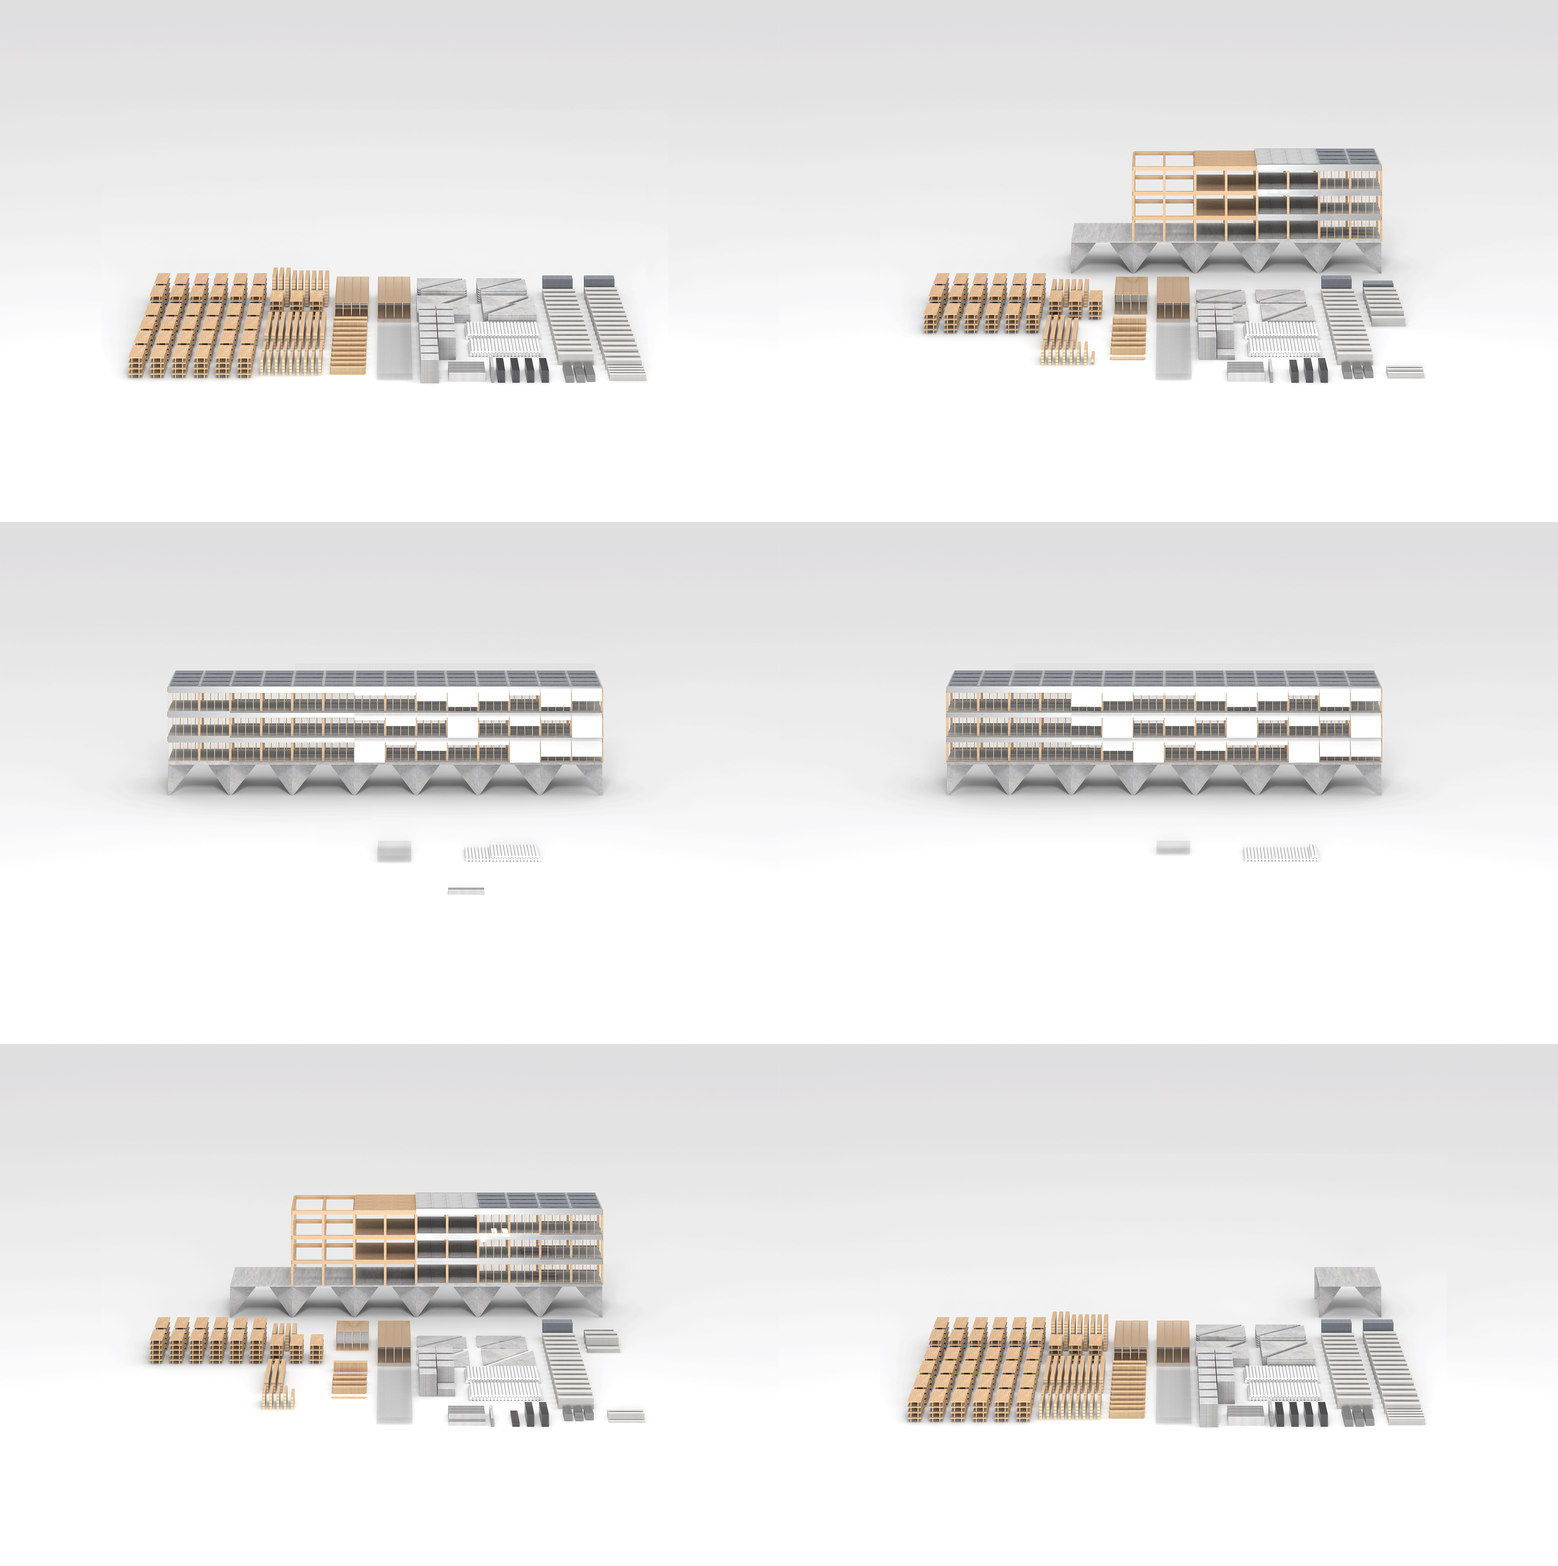
Meanwhile, the architecture responds to climate and construction needs. A robust concrete base protects the buildings from humidity, flooding, and saline groundwater. Above it, prefabricated timber structures reduce embodied carbon and speed up construction. Moreover, shading, cross ventilation, photovoltaic roofs, and reversible parking support a low-energy, low-car future.
Aleksander Moisiu University Campus is not designed as a fixed object. Instead, it is a living framework for learning, exchange, and transformation. Over time, it can expand in phases, adapt its programs, and densify internally. Finally, it offers Durrës a new civic landmark: a resilient campus prepared for changing academic, environmental, and social needs.
Location
Durrës
Albania
Area
69,775 sqm
Client
Aleksander Moisiu University Durrës
Albanian National Territory Planning Agency
Distinctions
Finalist
Open competition
PRÁCTICA team
Jaime Daroca
José Mayoral
José Ramón Sierra
Ines Cacciolato
Ruth Chamorro
Josefina Joo Lee
Laura Rodríguez
Joel Salamero
Javier Simó
Juan Souviron
Local architects
Studio-Rebus
Landscape architecture
Studio Ana Horhat
Artistic consultant
Ledia Kostandini
Renderings
Kelvin Ho
Physical models
Métrica Mínima
Álvaro Ramírez
