LOSBATES School
Louňovice, Czech Republic
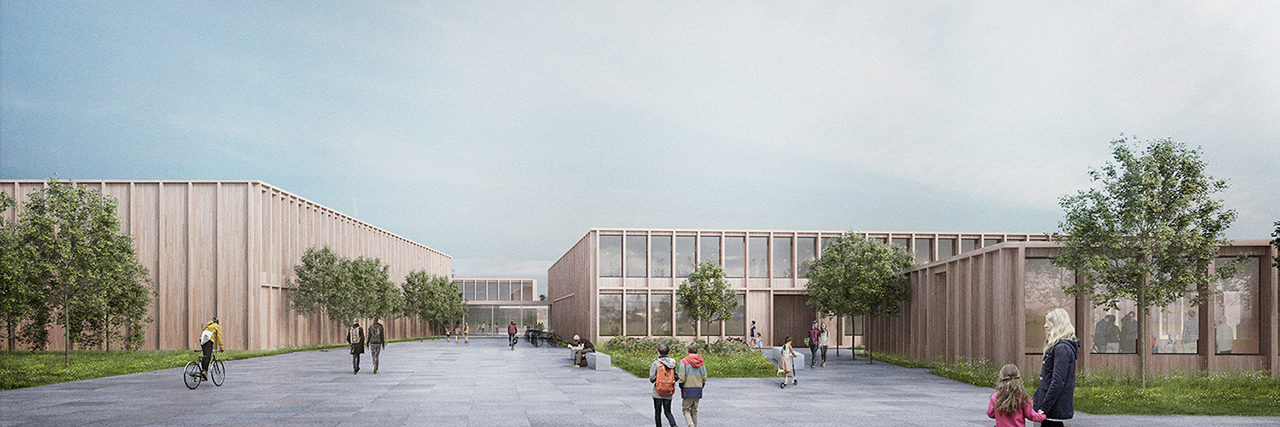
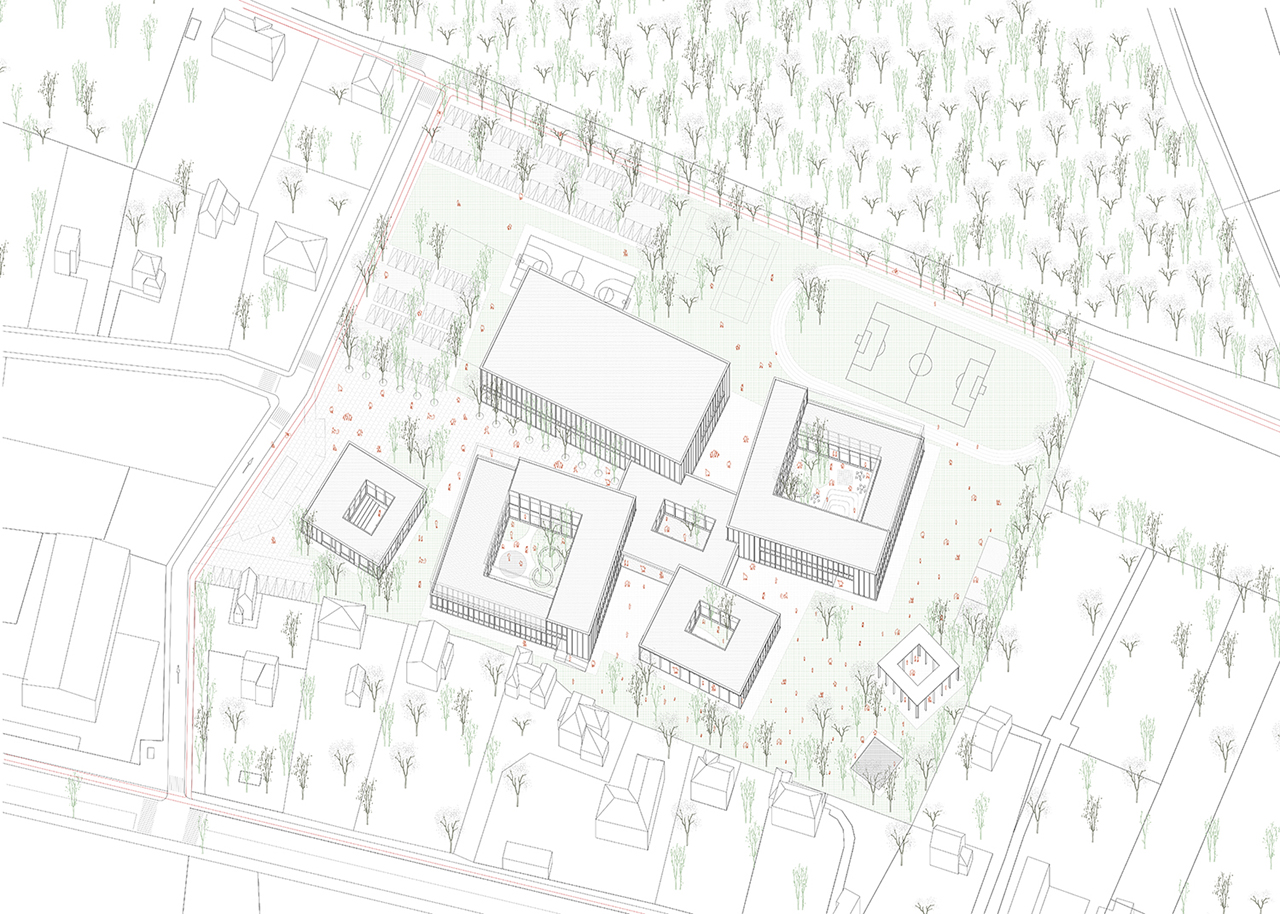
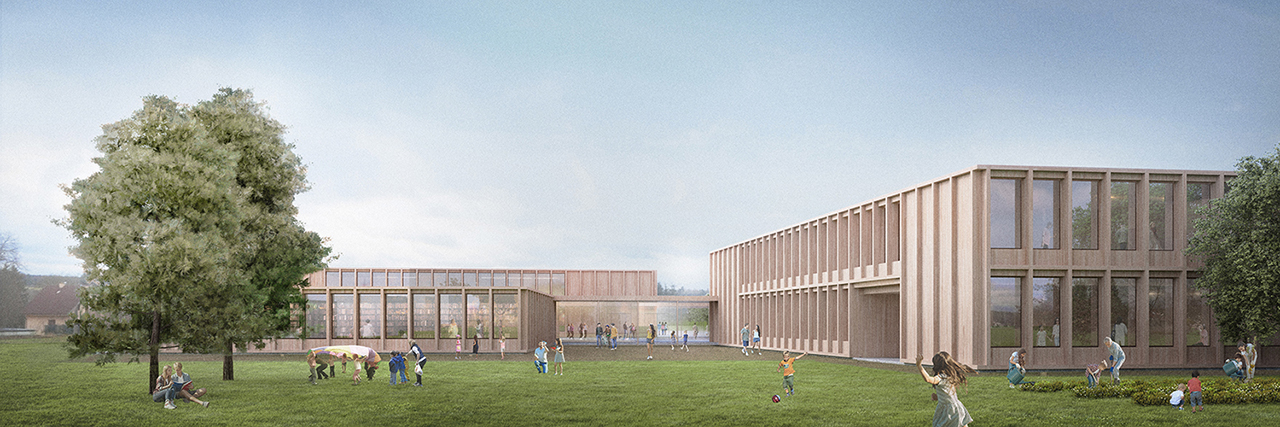
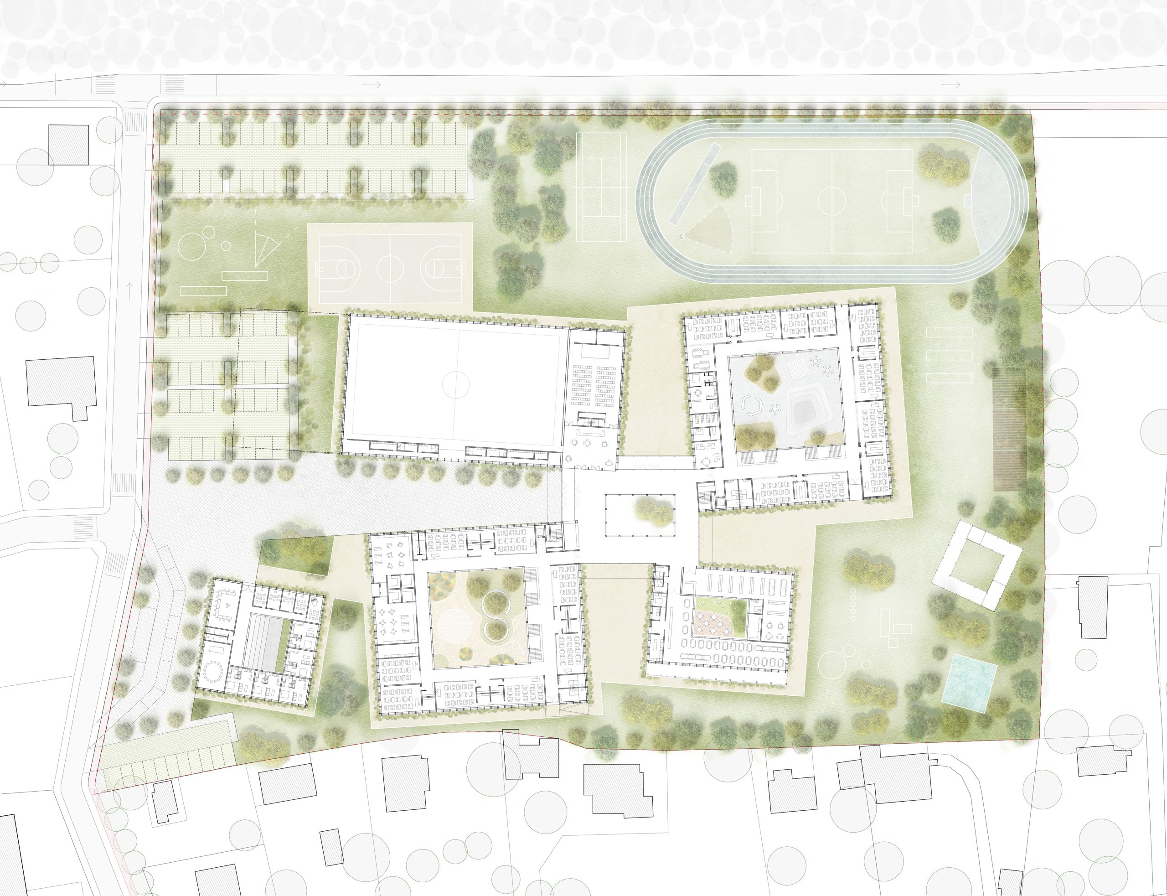
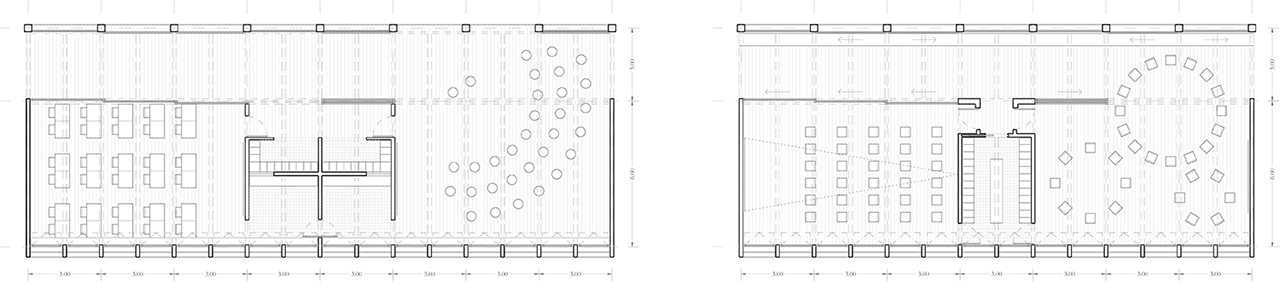
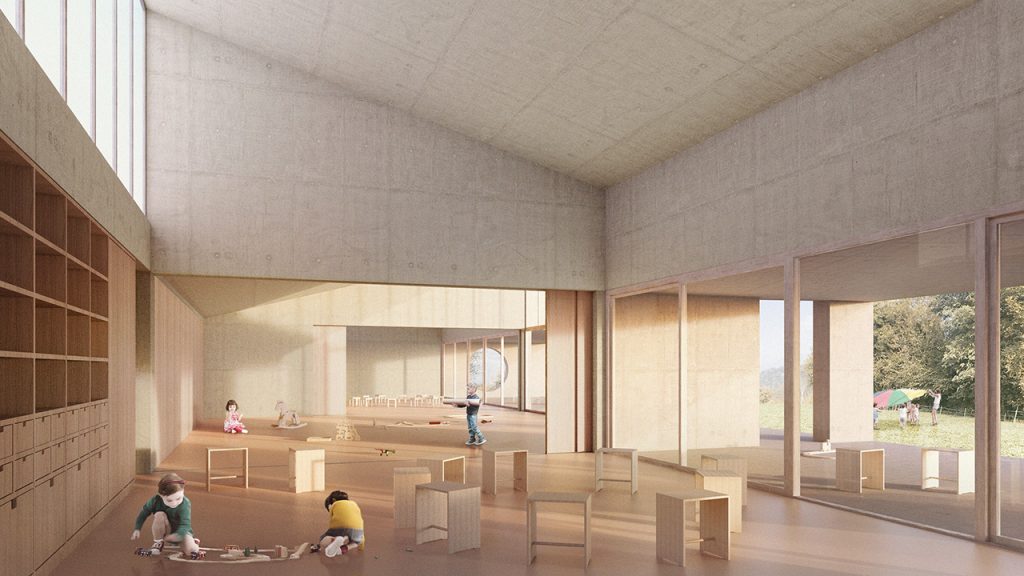
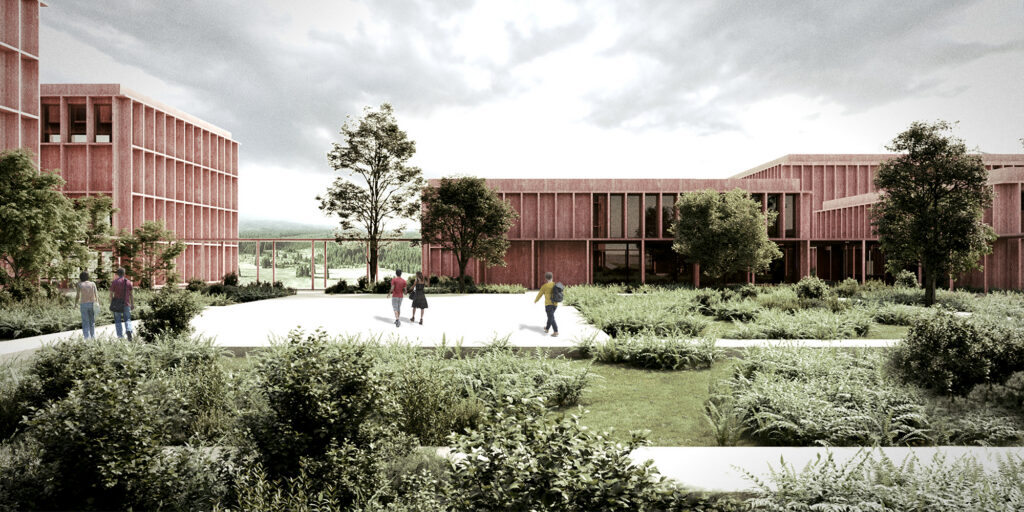
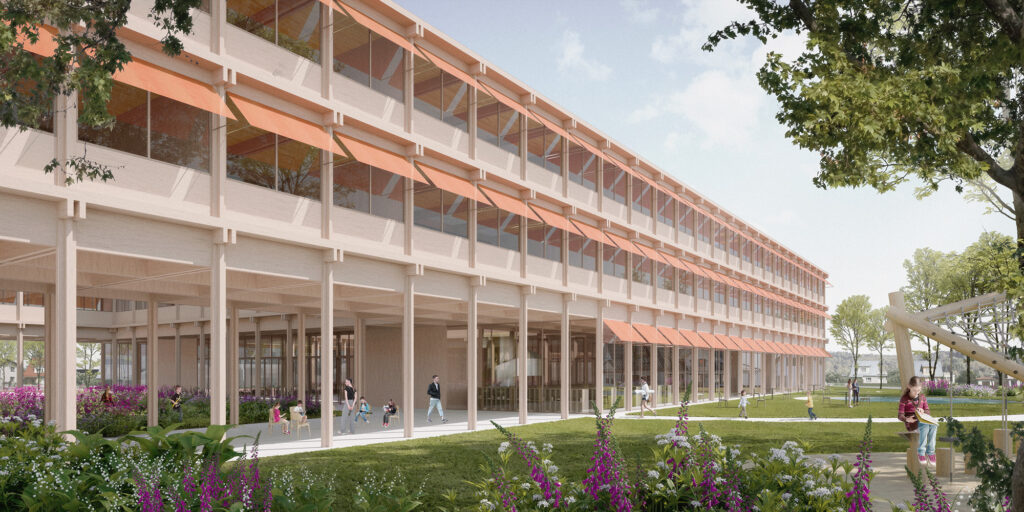
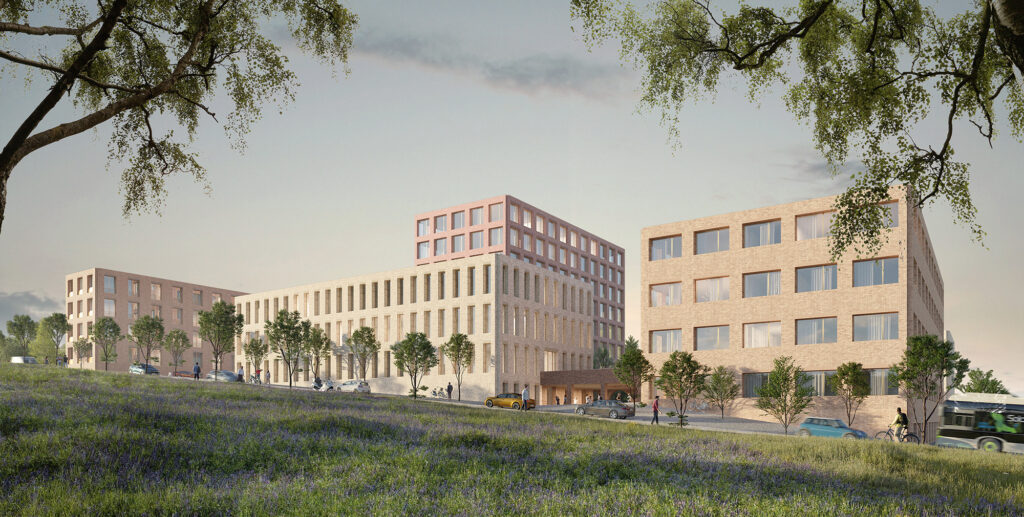
The proposal for the new LOSBATES School is designed as a new meeting place for the entire local community. It also has the aspiration to shape future generations of locals to come. This proposal is not conceived as a monofunctional building but as an open place for the community. In this new setting, neighbors can interact through different programs and time frames. The new School is scattered in different volumes. These new volumes are all connected through public space, allowing for a low-rise urban profile. The complex is therefore adapted to the existing context. It also creates an open platform for the people of Louňovice, Štíhlice, Tehovec and Svojetice.
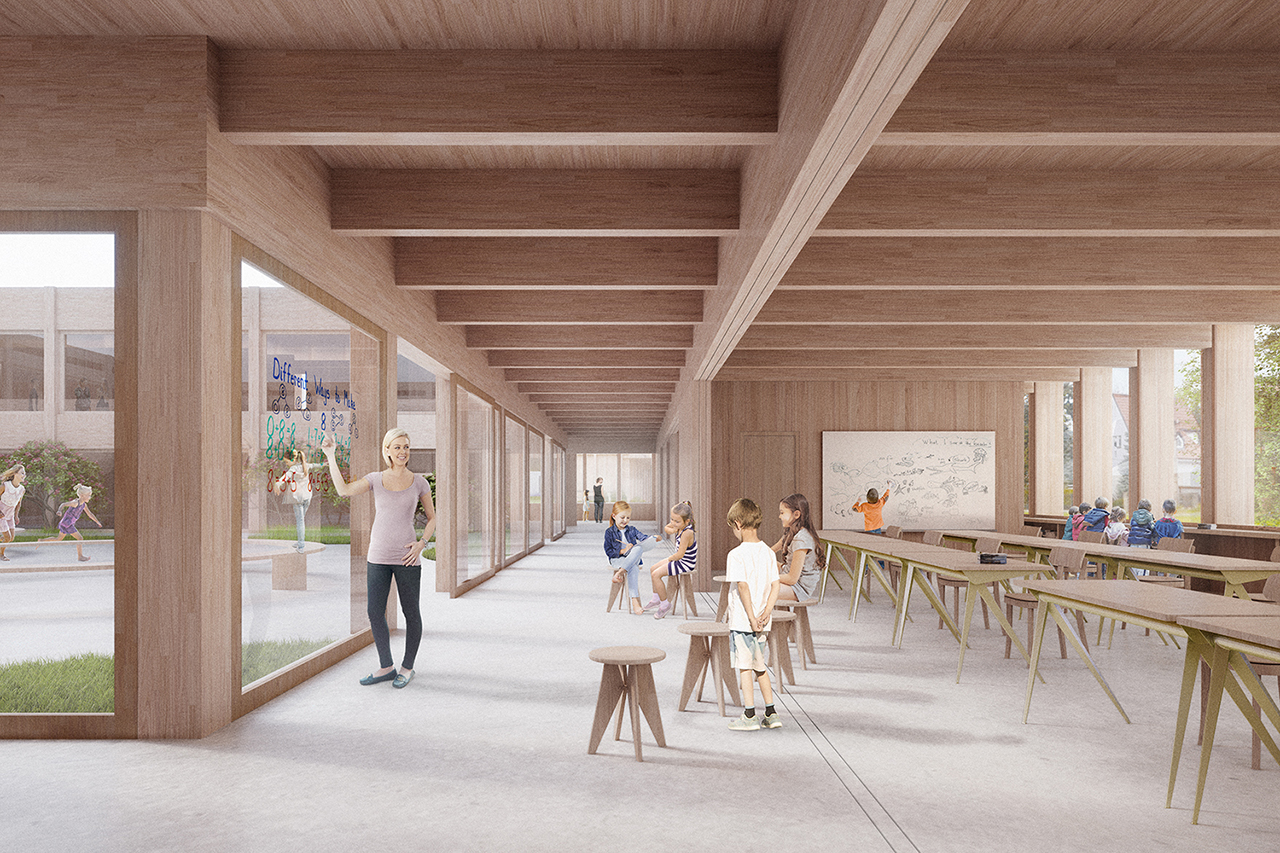
Each of the different volumes contains a central courtyard. These courtyards are intended to allow for more inclusive interaction among all users. They also host specific programmatic offers in direct connection with its surrounding uses. This transforms LOSBATES School into a new inclusive social hub for its entire community.
The proposal for the new LOSBATES School is designed as a new meeting place for the entire local community. It also has the aspiration to shape future generations of locals to come. This proposal is…