Science Campus
Cluj-Napoca, Romania
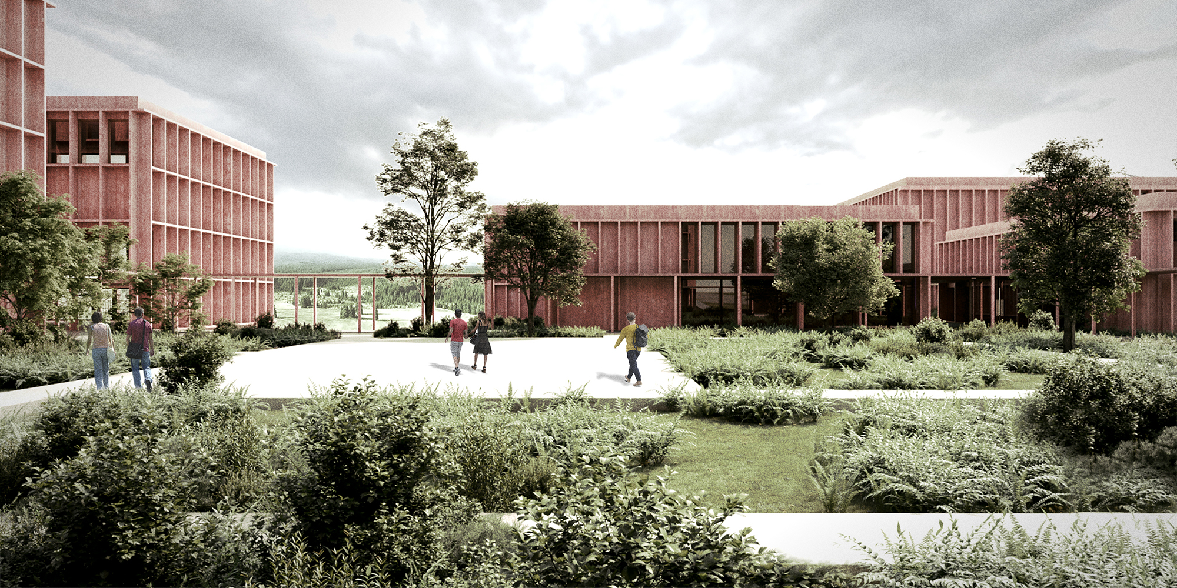
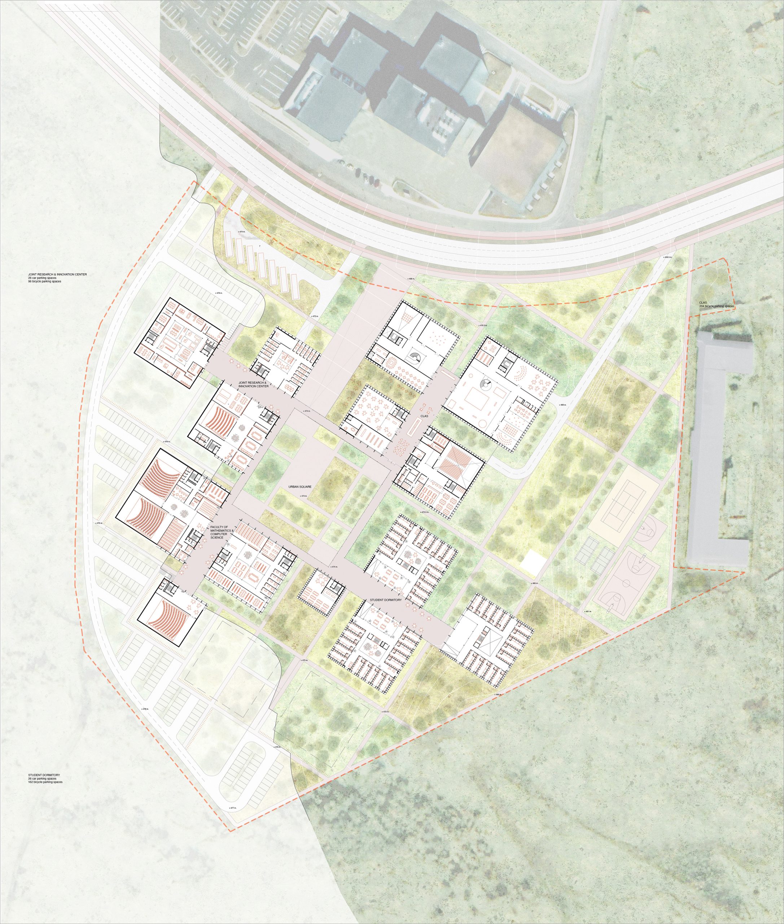
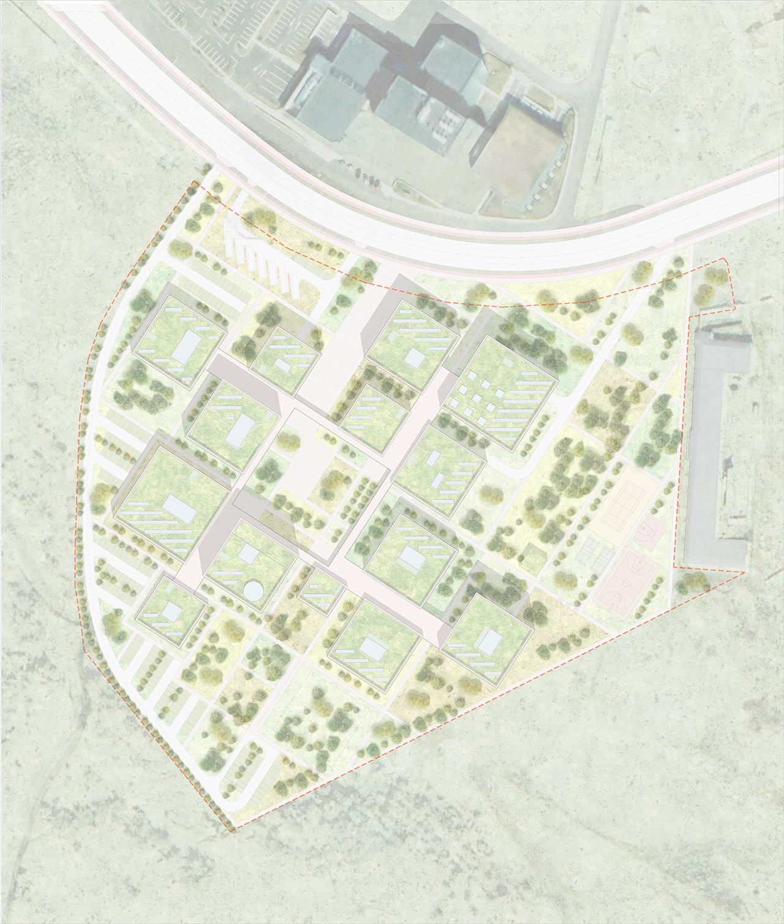
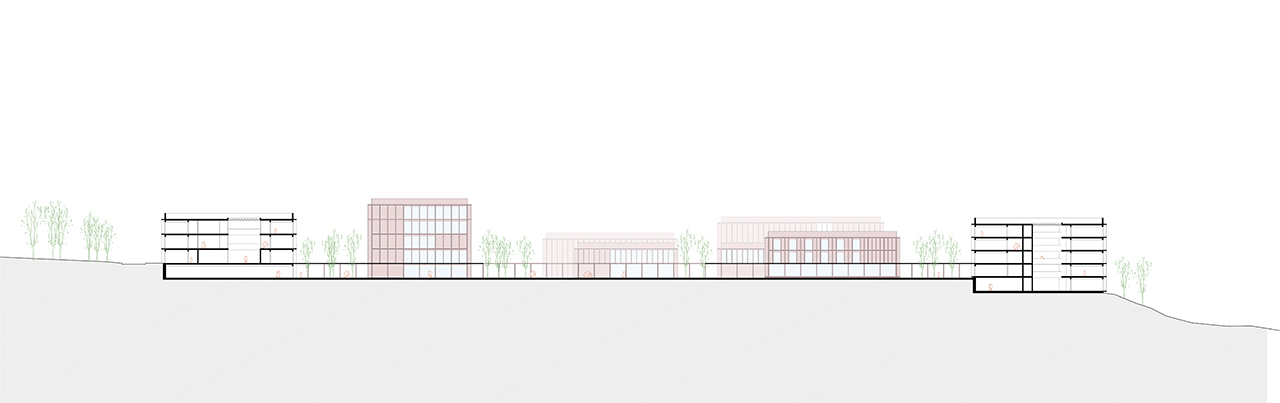
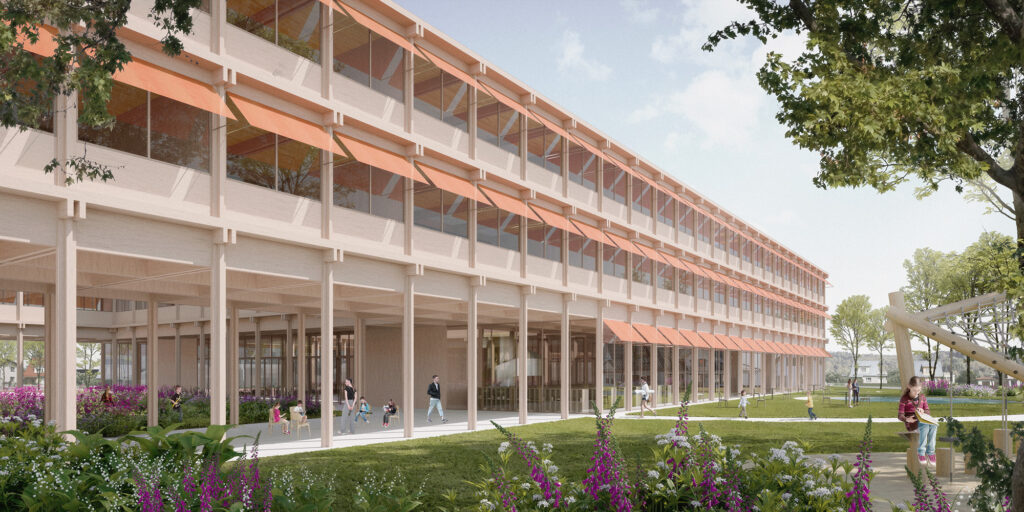
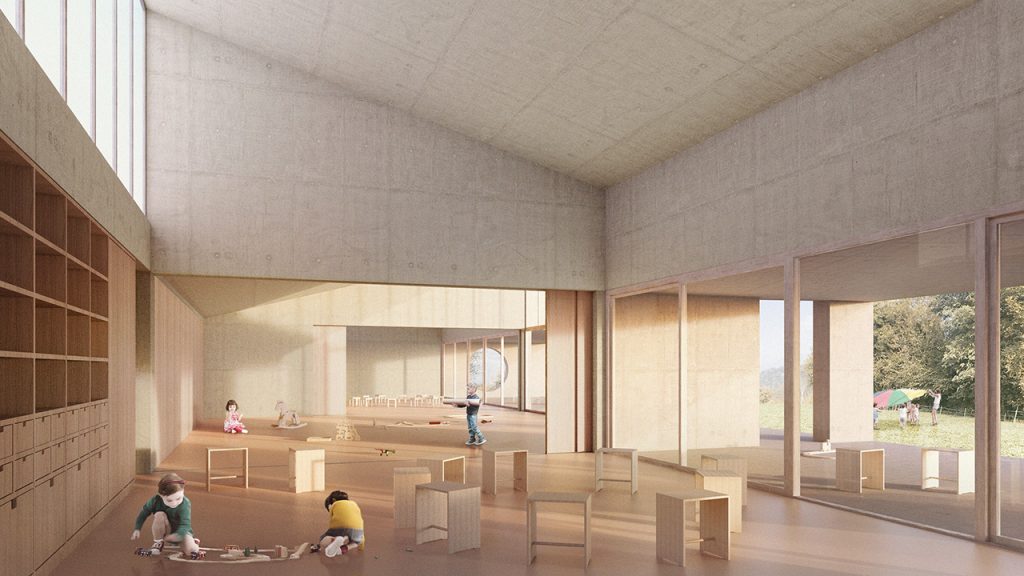
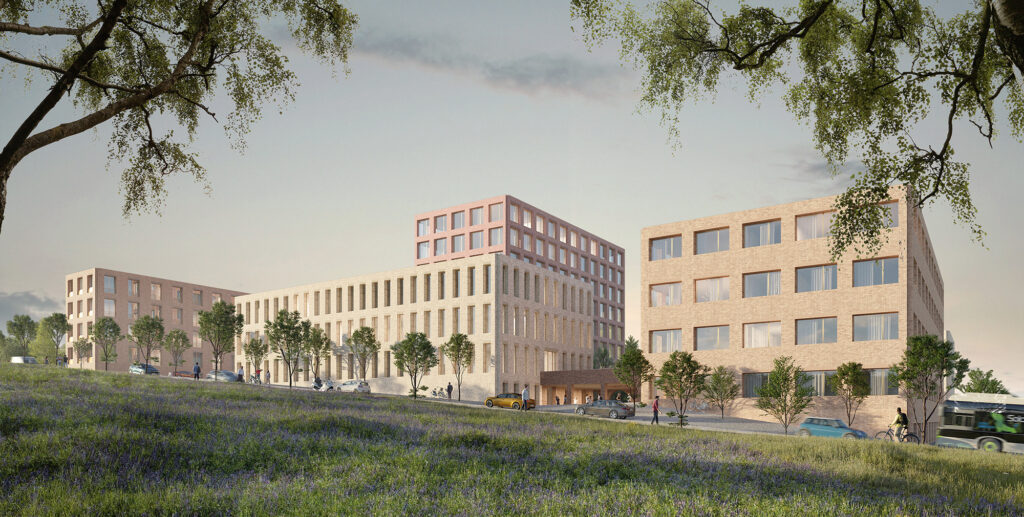
Envisioned as a small village, the Science Campus in Cluj-Napoca embraces the human scale. It integrates a diversity of built forms and outdoor spaces, and supports flexibility of use. It was designed not from above, but from an eye-level perspective. A taxonomy of small-scale buildings, limited in height and footprint, are organized around a central public space.
The proposal grows outwards from the central plaza. This space is geometrically defined as a square at the heart of the campus, which acts as a datum for the project and serves as the main organizational tool for the cluster of buildings. From the campus heart, the design extends out into a network of smaller-scale public spaces. These open spaces are interlaced with the building fabric and adapt themselves to the changing topography.
A canopy structure, located over the exterior walkways, threads together the main campus buildings. It serves as a visual connector among the different spaces while also providing a comfortable microclimate.
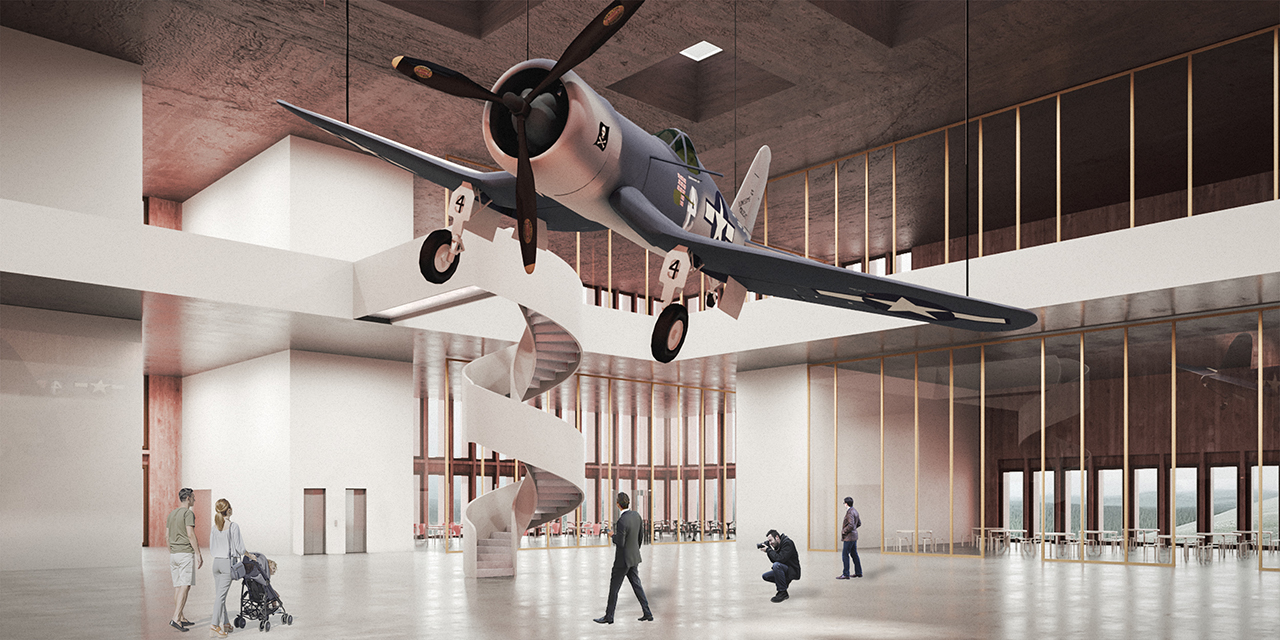
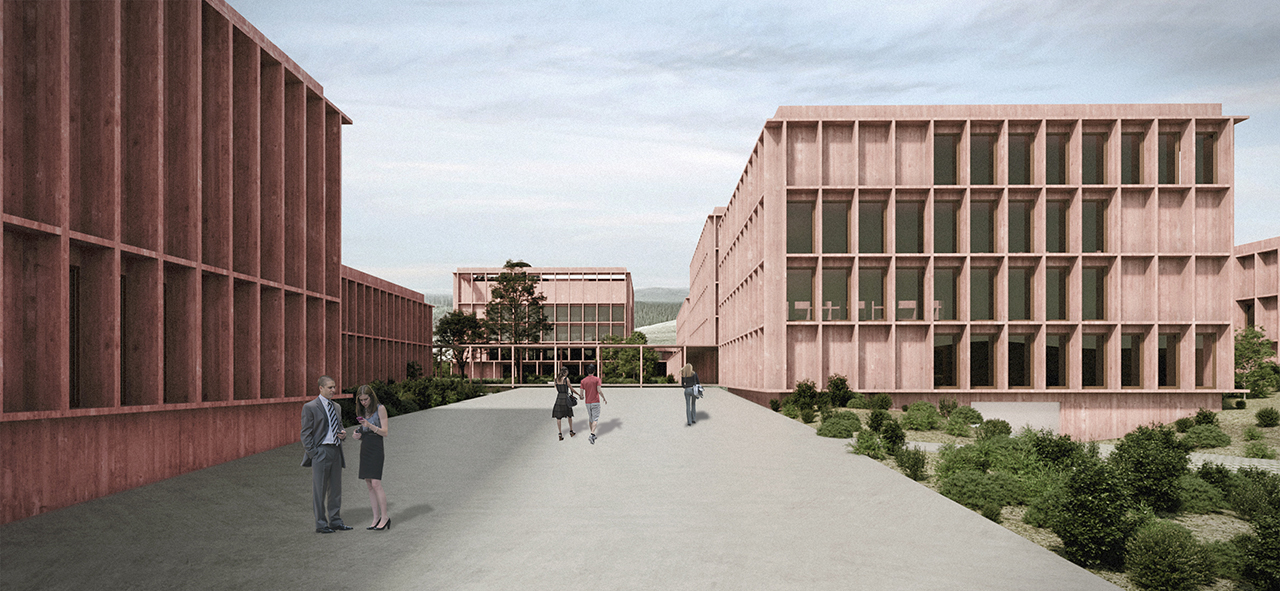
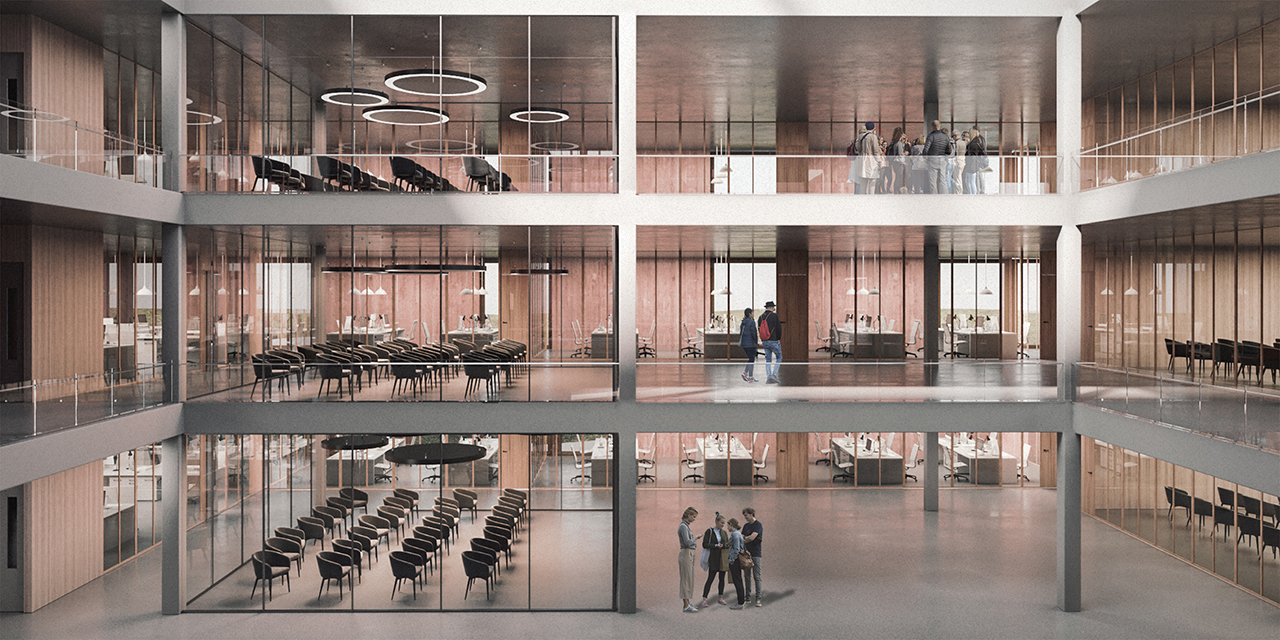
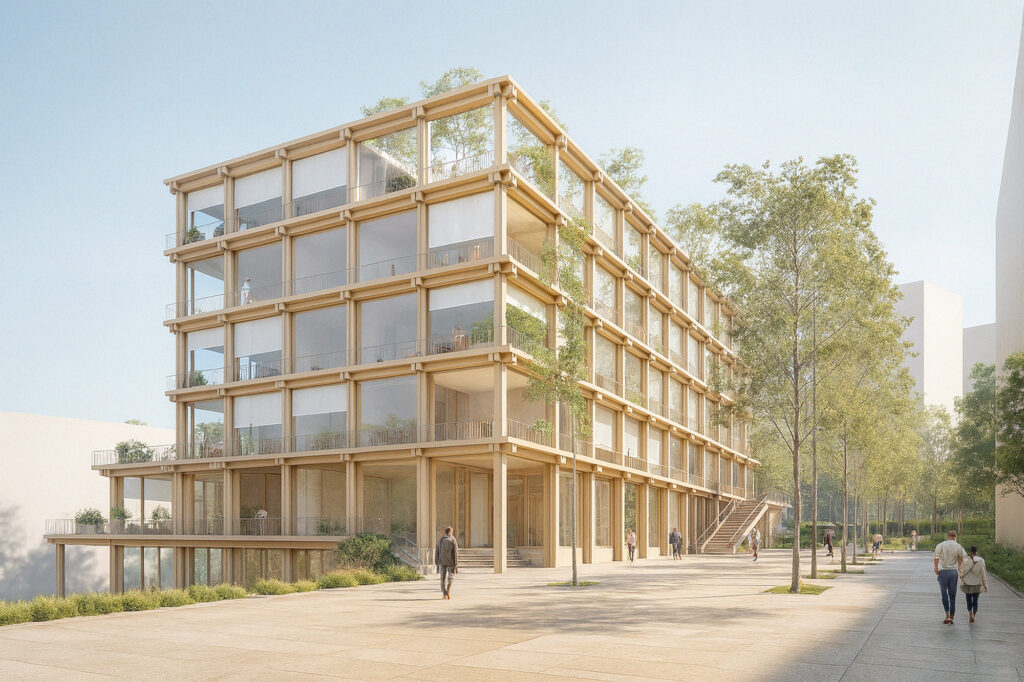
Designed to change over time, the proposal has the capacity to adapt to new activities and functions. A consistent structural grid of 8×8 meters embedded within the design of all campus buildings provides a flexible and adaptable system that can easily respond to the future needs and potential growth of the Science Campus. While the structural grid provides consistency to the different buildings, their facades introduce a sense of variation by means of changing rhythms for each of the main programs.
Envisioned as a small village, the Science Campus in Cluj-Napoca embraces the human scale. It integrates a diversity of built forms and outdoor spaces, and supports flexibility of use. It was…